Talk of the Town: Centerpiece Features in 2026’s Leading Luxury Home Designs

Quick Answer
The strongest luxury home design trends in 2026 are practical, personal, and built for long-term ownership. The best ideas reach past surface decoration and shape how the home works: cleaner air, better light, quieter rooms, stronger envelopes, smarter systems, flexible family spaces, and interiors with warmth, depth, and history.

For high-end homes in Connecticut, New York City, Westchester, New England, the Hamptons, and similar luxury markets, the shift is clear. Homeowners want residences that feel private, healthy, durable, beautiful, and specific to the way they live.
The most useful 2026 design priorities include invisible wellness, climate-resilient construction, resort-style outdoor living, better kitchens and baths, richer interiors, statement materials, antiques and craft, and smart home systems that remain discreet.
At-a-glance priorities for a serious homeowner
| Priority | What to decide early | Why it matters |
|---|---|---|
| Wellness systems | Fresh air, filtration, humidity, lighting, acoustics, and water quality | These choices affect walls, ceilings, mechanical space, and daily comfort. |
| Resilience | Drainage, envelope, standby energy, coastal exposure, fire resistance, and site access | These details protect long-term ownership and are costly to retrofit. |
| Kitchens and baths | Layout, plumbing, ventilation, waterproofing, stone, storage, and service access | These rooms carry major budget, daily use, and disruption risk. |
| Outdoor living | Utilities, drainage, weather protection, lighting, audio, and maintenance | Outdoor amenities succeed when the infrastructure is planned from the start. |
| Smart systems | Privacy, service access, documentation, owner controls, and vendor permissions | Technology should simplify the home and remain serviceable after turnover. |
Builder Note
The strongest projects treat trends as planning tools rather than decoration lists. A major renovation or new custom home should start with architecture, site conditions, mechanical systems, budget, schedule, and the right team. Style follows when the bones are right.What Is Changing in Luxury Home Design in 2026
Luxury residential design is moving away from rooms that feel staged for resale. The stronger direction is quieter, more personal, and more technically considered.
For homeowners planning a serious project, this matters. A custom home, estate renovation, apartment combination, townhouse restoration, coastal property, or major addition needs to support daily life for years. Completion-day photography is one measure of success. Long-term livability is the better measure.
The best homes are being planned around real use. Before finishes, furniture, and fixtures, the core questions are practical:
- Where does the family gather on a typical day?
- Where do guests stay, arrive, and spend time?
- How should the house support work, recovery, hosting, aging, privacy, and maintenance?
- What should the home feel like in the morning, at dinner, and late at night?
- Which systems should be invisible to guests, simple for owners, and reliable for staff?
- How will the property handle weather, security, upkeep, and long-term service?
- Which decisions will be expensive or disruptive to change later?
Those questions affect room sizes, circulation, storage, lighting, acoustics, HVAC, drainage, materials, technology, site design, and construction sequencing.
Luxury in 2026 is defined less by obvious signals and more by comfort, proportion, privacy, material quality, craftsmanship, and calm execution. A well-planned mechanical room can matter as much as a dramatic powder room. Proper drainage, fresh-air ventilation, acoustic separation, shade control, and storage can make the difference between a beautiful project and a house that works well every day.
Builder Note
A trend should earn its place. It should solve a need, improve daily life, support the architecture, or strengthen the character of the house.The Serious Homeowner Filter
A trend has value when it stands up to practical questions. This filter helps homeowners and design teams separate durable planning ideas from passing style cues.
Questions to ask before adding a trend to a high-end home
| Question | Good sign | Warning sign |
|---|---|---|
| Does it solve a real need? | It improves comfort, maintenance, privacy, resilience, or hosting. | It exists mainly for a current photograph. |
| Does it fit the architecture? | It strengthens the house, site, scale, and level of formality. | It feels imported from a trend board. |
| Can it be serviced? | Access, documentation, and maintenance are planned. | The design hides equipment or creates fragile details. |
| Is the investment matched to the lifespan? | Infrastructure receives long-term thinking. Decorative items remain flexible. | Permanent systems are chosen late or on style alone. |
| Will it age well? | Material quality and proportion carry the idea. | The idea depends on novelty. |
The 2026 Trend Planning Table
For serious residential projects, the best question is direct: where does this trend belong in the planning process?
2026 luxury home design trends and planning considerations
| Trend | Where it shows up | Best suited for | Planning note |
|---|---|---|---|
| Invisible wellness | HVAC, water, lighting, acoustics, materials, bedrooms, gyms, and baths | New homes, gut renovations, primary suites, and wellness rooms | Plan early with the architect, builder, mechanical engineer, and lighting designer. Late changes can affect walls, ceilings, equipment space, and budget. |
| Climate-resilient construction | Envelope, windows, roof, drainage, site work, standby energy, and coastal detailing | Waterfront homes, older estates, exposed sites, and long-term ownership properties | Treat resilience as design criteria from the beginning. It should be integrated into architecture and site planning. |
| Resort-style living | Pool houses, outdoor kitchens, terraces, sport courts, gyms, and guest houses | Larger properties, family compounds, coastal homes, and Fairfield County estates | Coordinate zoning, utilities, drainage, lighting, sound, maintenance access, and service routes before design is locked. |
| Kitchens and baths | Kitchens, sculleries, pantries, primary baths, guest baths, and powder rooms | Renovations and new homes with heavy daily use | Structure, plumbing, ventilation, waterproofing, exhaust, and slab coordination matter as much as finishes. |
| Warmer interiors | Libraries, dining rooms, lounges, bedrooms, powder rooms, bars, and kitchens | Homes that need atmosphere, texture, and personal character | Rich color and texture work best when tied to architecture, millwork, lighting, and furnishings. |
| Statement materials | Stone, tile, millwork, metal, plaster, and antique elements | Homes with strong architectural direction | Special materials require early selection, samples, shop drawings, fabrication planning, and protection during construction. |
| Antiques and craft | Lighting, furniture, rugs, art, hardware, tile, and built-ins | Homes that should feel collected and grounded | Older pieces can shape proportion, palette, blocking, wiring, and room character. |
| Smart home systems | Lighting, shades, security, climate, audiovisual, irrigation, and pool controls | Large homes, staffed residences, and lock-and-leave properties | Technology should simplify the home. Build in privacy controls, service access, documentation, and owner-friendly interfaces. |
1. Invisible Wellness and Healthier Homes
Planning priorities for wellness systems
| Priority | Plan early | Common implementation examples |
|---|---|---|
| High | HVAC, filtration, humidity, lighting, water, acoustics, and waterproofing | Sleep suites, steam showers, cold plunge, fresh-air systems, quieter bedrooms, and recovery rooms |
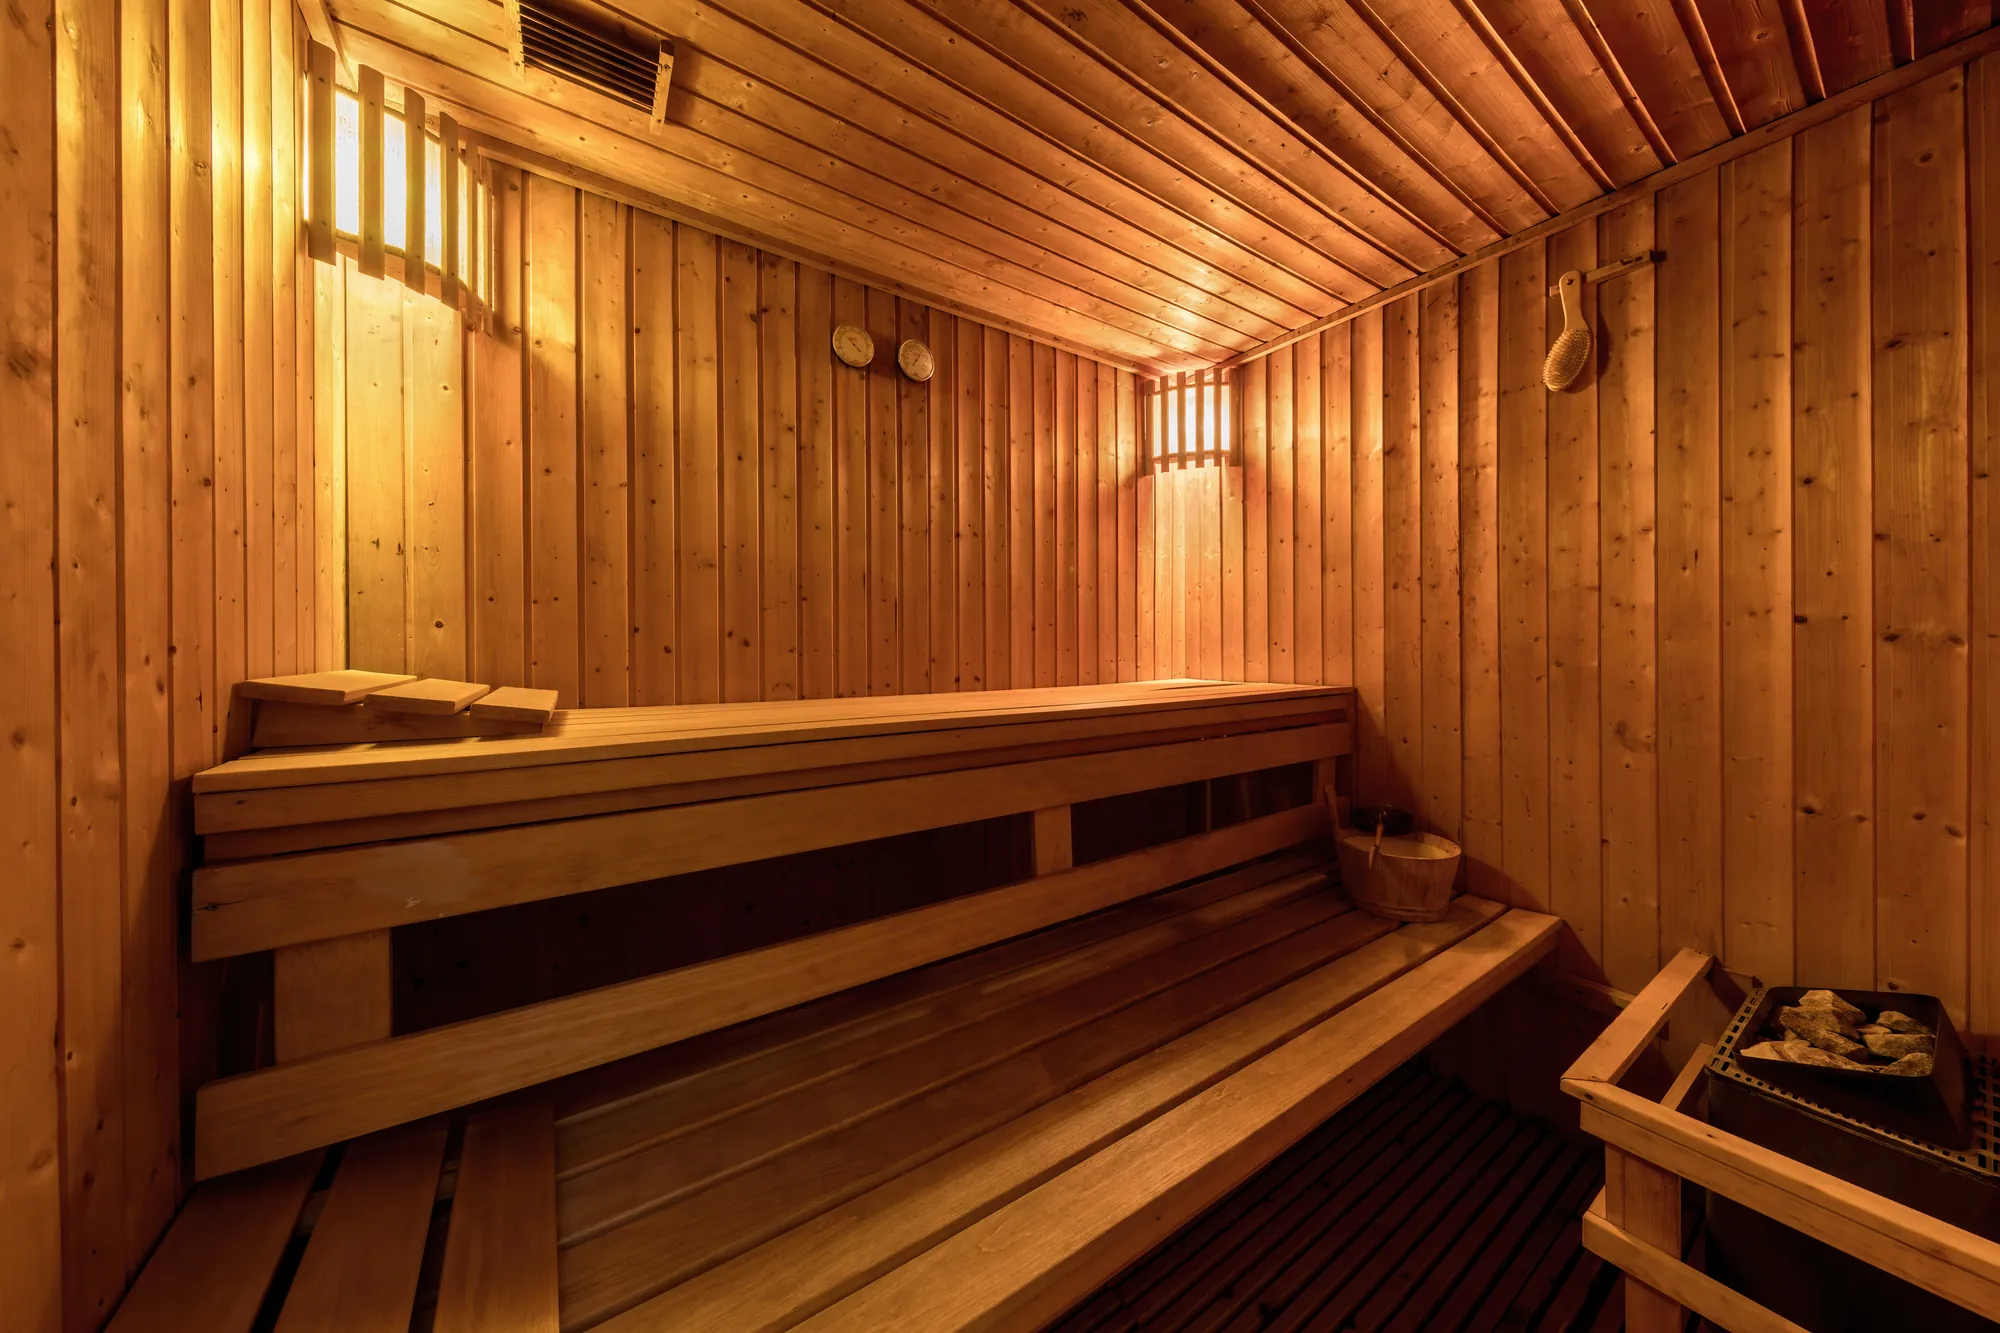
The rise of the wellness room is changing luxury home design, yet the best projects reach past home spa ideas, circadian lighting, saunas, and recovery spaces. True wellness in a high-end home starts with the systems that quietly shape daily comfort: air, water, light, sound, humidity, materials, and sleep.
A gym or sauna may be visible. The stronger wellness upgrades are often quieter. Fresh-air ventilation, filtration, humidity control, acoustic separation, low-VOC materials, water filtration, and layered lighting can shape daily comfort quietly through the day.
For homeowners planning luxury home remodeling or new luxury home construction, wellness should be discussed in preconstruction. These decisions can affect mechanical space, ceiling heights, wall assemblies, plumbing routes, lighting controls, waterproofing, millwork, and budget.
Air, Water, Light, and Sound
Fresh-air ventilation, air purification, water filtration, circadian lighting, and acoustic control are becoming part of the luxury conversation since they affect how a home feels from morning to night.
In New England and New York homes, moisture control deserves careful attention. Older homes, coastal properties, below-grade spaces, and tightly renovated houses need coordinated planning around ventilation, waterproofing, drainage, and humidity management.
Hobbs projects such as the Sustainable Farmhouse and the LEED-Certified Home show how performance and refinement can work together through energy planning, glazing, natural filtration, and careful envelope decisions.
Recovery Rooms and Sleep Suites
A high-end primary suite is increasingly planned as a retreat rather than a bedroom alone. That may mean blackout shades, better sound control, layered lighting, refined bath planning, a private sitting area, and a deliberate connection between dressing, bathing, and sleep.
Larger homes may include infrared saunas, steam showers, plunge rooms, massage rooms, Pilates studios, meditation rooms, and recovery lounges near gyms or pools. These spaces should be easy to use, easy to maintain, and properly supported by mechanical systems.
Healthier Materials
Low-VOC paints, mineral plasters, natural fibers, solid woods, better adhesives, and careful finish selections are gaining attention. The goal is smarter material decision-making, especially in bedrooms, nurseries, gyms, and tightly sealed spaces.
A builder should be involved early. Substitutions can affect installation, warranties, schedule, performance, and finish quality.
2. Resilient Construction and Long-Term Performance
Planning priorities for resilient construction
| Priority | Plan early | Common implementation examples |
|---|---|---|
| Highest for exposed sites | Envelope, roof, drainage, glazing, standby energy, utilities, and approvals | Raised mechanicals, generators, drainage plans, impact glazing, low-fuel planting plans, and stronger roofs |
Terms such as hurricane proof house, fireproof house, and fire resistant homes are appearing more often as homeowners think differently about risk. In luxury markets, resilience is becoming part of long-term value.
Every property carries risk. A home can be designed and built to perform better in difficult conditions. For coastal Connecticut, the Hamptons, Rhode Island, waterfront Massachusetts, exposed rural properties, and older estates, the conversation often includes wind, water, drainage, heat, standby energy, insurance, and long-term maintenance.
Builder Note
A beautiful home still needs to perform when the weather is difficult.Water, Drainage, and Coastal Conditions
For waterfront and low-lying sites, resilience begins with site knowledge. Flood zones, elevation, drainage paths, soil conditions, shoreline exposure, and local approvals can shape the project.
Resilient planning may include raised mechanical systems, stronger roof assemblies, impact-rated glazing where appropriate, improved drainage, reinforced utilities, permeable hardscape, and better detailing at doors, windows, roofs, and lower levels.
Waterfront projects such as Long Neck Point Residence, Shingle on the Sound, and the Waterfront Beach Home point to the kind of site-specific thinking that coastal homes require.
Standby Energy and Mechanical Continuity
Large homes often have complex systems: HVAC zones, refrigeration, gates, security, sump pumps, wine storage, lighting controls, network systems, pool equipment, and irrigation. Standby energy planning should match the home's real loads.
Some properties may benefit from generators. Others may include battery storage, solar integration, or a hybrid strategy. The right answer depends on site conditions, owner priorities, service requirements, and local rules.
Resilience Can Still Look Refined
Resilient design can feel composed and architectural. Deep overhangs, durable exterior materials, thoughtful grading, well-detailed windows, shaded terraces, and strong envelope design can improve beauty and performance at the same time.
The earlier these requirements are addressed, the easier they are to integrate and preserve design strength.
3. Resort-Style Living and Outdoor Infrastructure
Planning priorities for outdoor living
| Priority | Plan early | Common implementation examples |
|---|---|---|
| High for estates and second homes | Zoning, utilities, drainage, lighting, audio, winterization, and maintenance access | Pool houses, sport courts, outdoor kitchens, guest suites, gyms, covered terraces, and screening rooms |
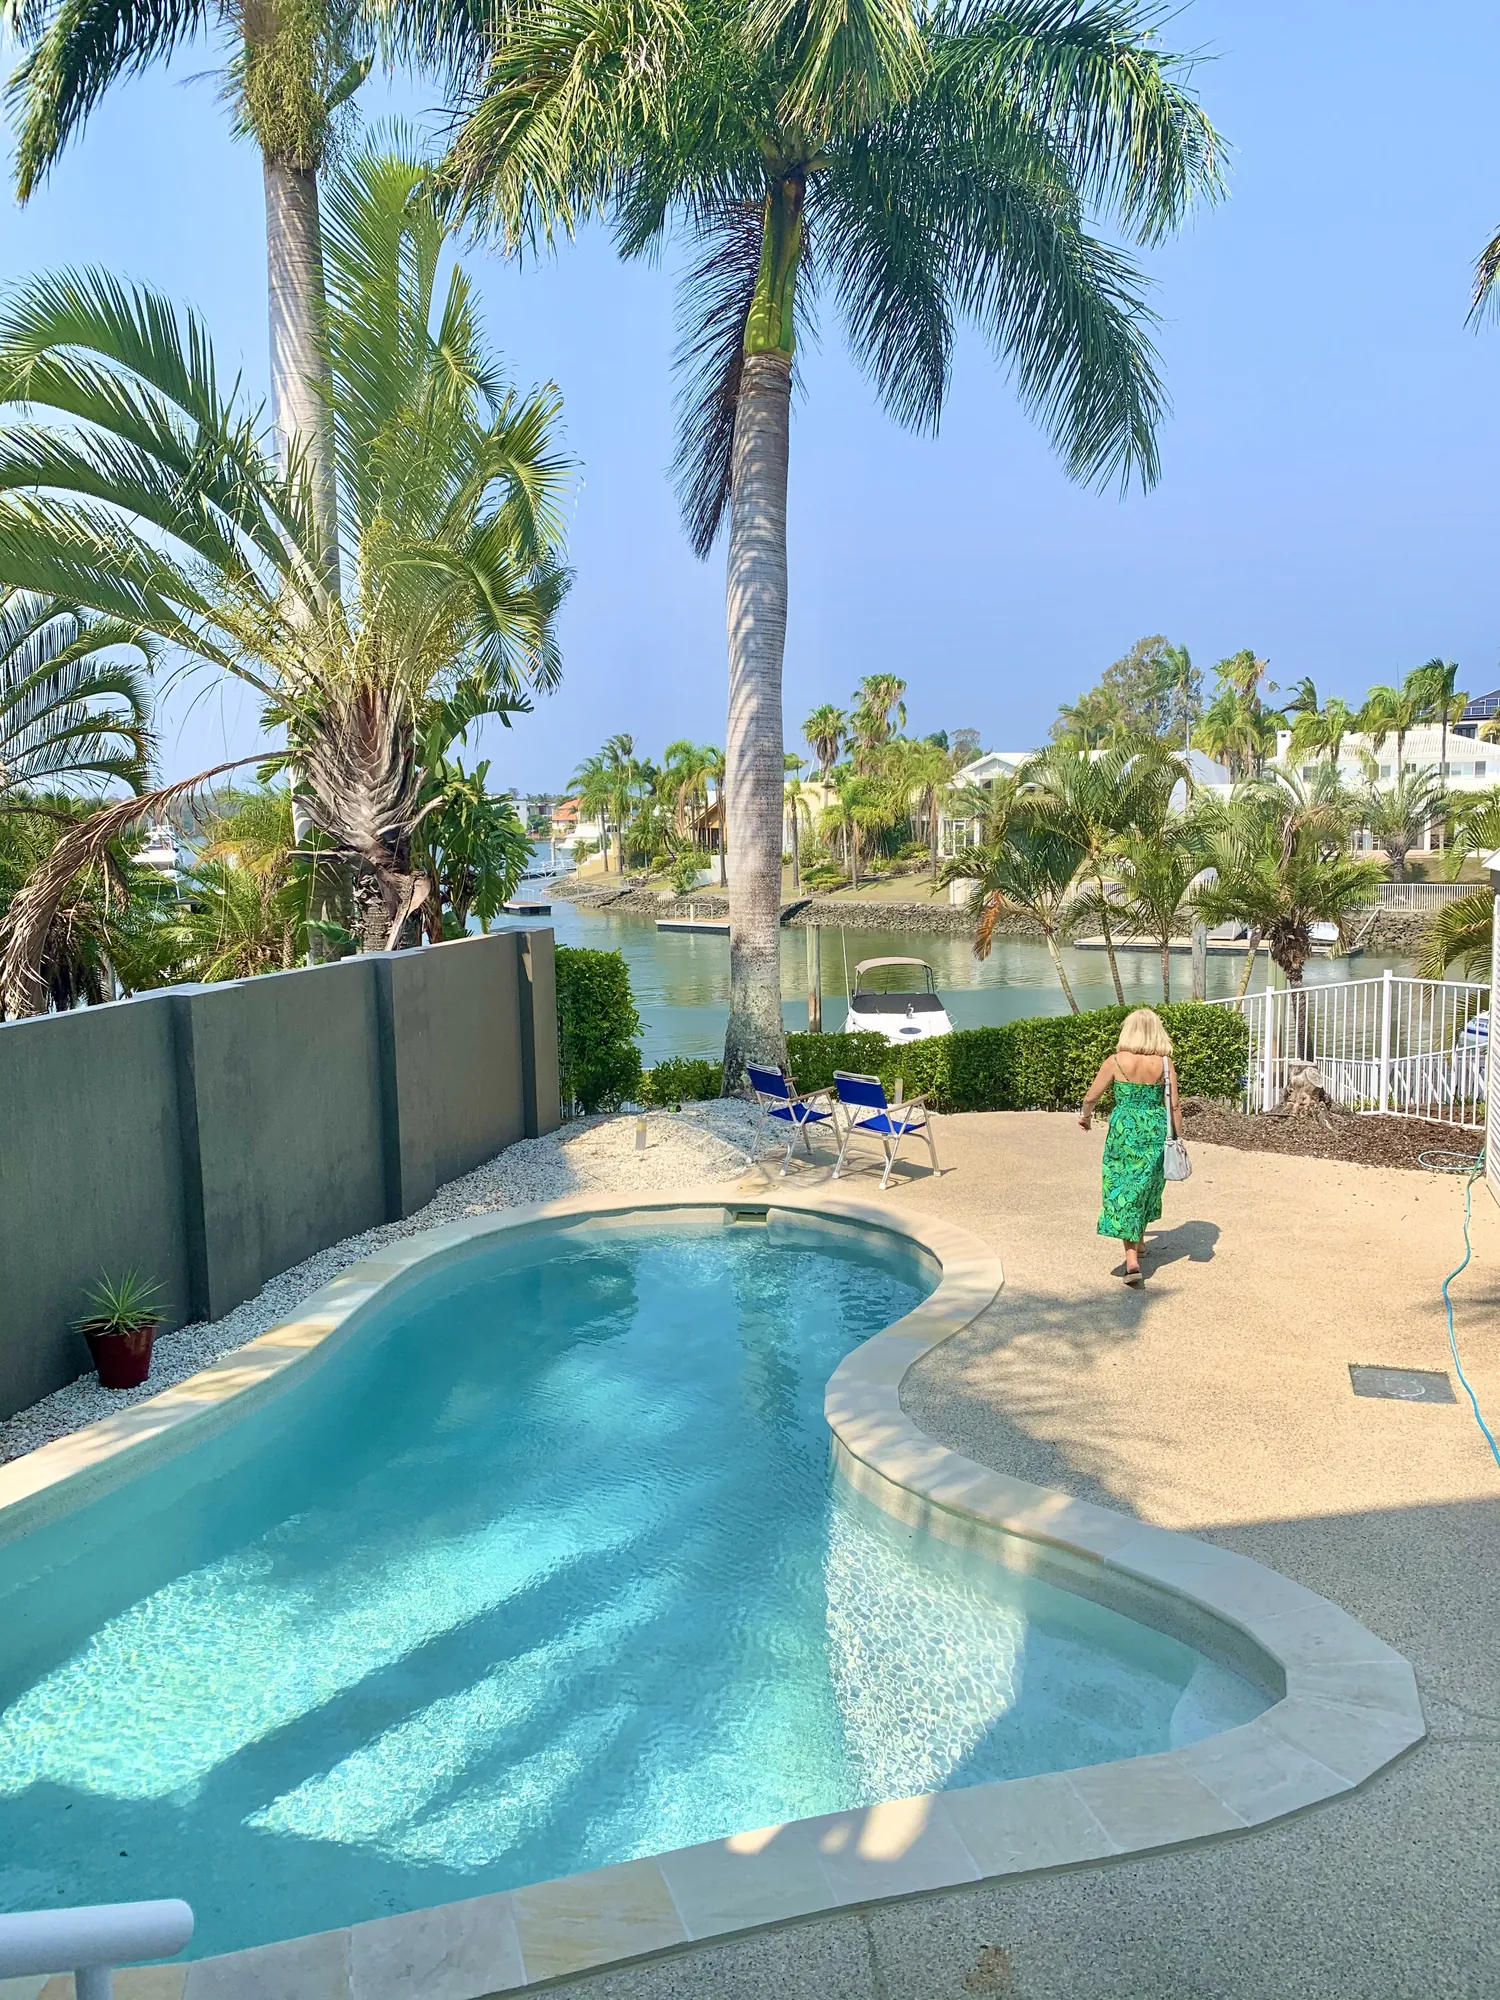
Resort-style pools, pool houses, outdoor kitchens, meditation rooms, sport courts, guest houses, and covered terraces are turning luxury properties into private retreats. The appeal comes from control, privacy, convenience, and the ability to enjoy more of life at home.
This priority is especially relevant for larger Connecticut estates, Hamptons homes, Westchester properties, Litchfield County retreats, coastal compounds, and family properties designed for frequent hosting.
Builder Note
The best resort-style homes feel natural to the property. Amenity lists become stronger when circulation, privacy, utilities, and service access are resolved first.The Home as Private Club
The private club idea shows up through amenities that support real use: pool houses with bars and changing rooms, outdoor kitchens, covered dining terraces, pickleball or paddle courts, guest suites, wine rooms, gyms, screening rooms, game rooms, and outdoor spaces that work after dark.
The strongest projects begin with circulation and privacy. Guests need comfort and clear boundaries so the main house stays organized. Owners need storage, service areas, acoustic separation, and maintenance access.
Homes such as Family Haven, Country Home, and Modern Guest House show how guest spaces, pool environments, and accessory buildings can extend a property and keep the main residence in balance.
Outdoor Rooms Need Real Construction
Outdoor living succeeds when the construction is serious. Kitchens need utilities. Terraces need drainage. Lighting needs controls. Audio needs restraint. Pool houses need winterization, storage, waterproofing, and service access.
For coastal and cold-weather markets, details matter. Freeze protection, snow loads, wind exposure, salt air, drainage, and material durability should be part of the design conversation from the start.
Guest Planning and Family Compounds
High-end homes increasingly support extended family and long weekends. That can mean separate guest suites, bunk rooms, private entries, detached structures, or flexible rooms that shift between work, hosting, and family use.
The goal is simple: make the property work when it is full and remain comfortable when it is quiet.
4. Kitchens, Baths, and the New Social Core of the Home
Planning priorities for kitchens and baths
| Priority | Plan early | Common implementation examples |
|---|---|---|
| Very high | Structure, plumbing, exhaust, waterproofing, slab selection, storage, and back-of-house flow | Sculleries, larders, larger islands, steam showers, heated floors, dressing areas, and statement stone |
Luxury kitchens and baths remain major drivers in high-end renovation. In 2026, they are becoming warmer, more connected, more functional, and more closely tied to wellness, entertaining, storage, and daily rhythm.
A kitchen now carries the social life of the home. A bath carries recovery, privacy, and daily efficiency. Both spaces need more than a finish package.
Kitchens Are Becoming Warmer Social Rooms
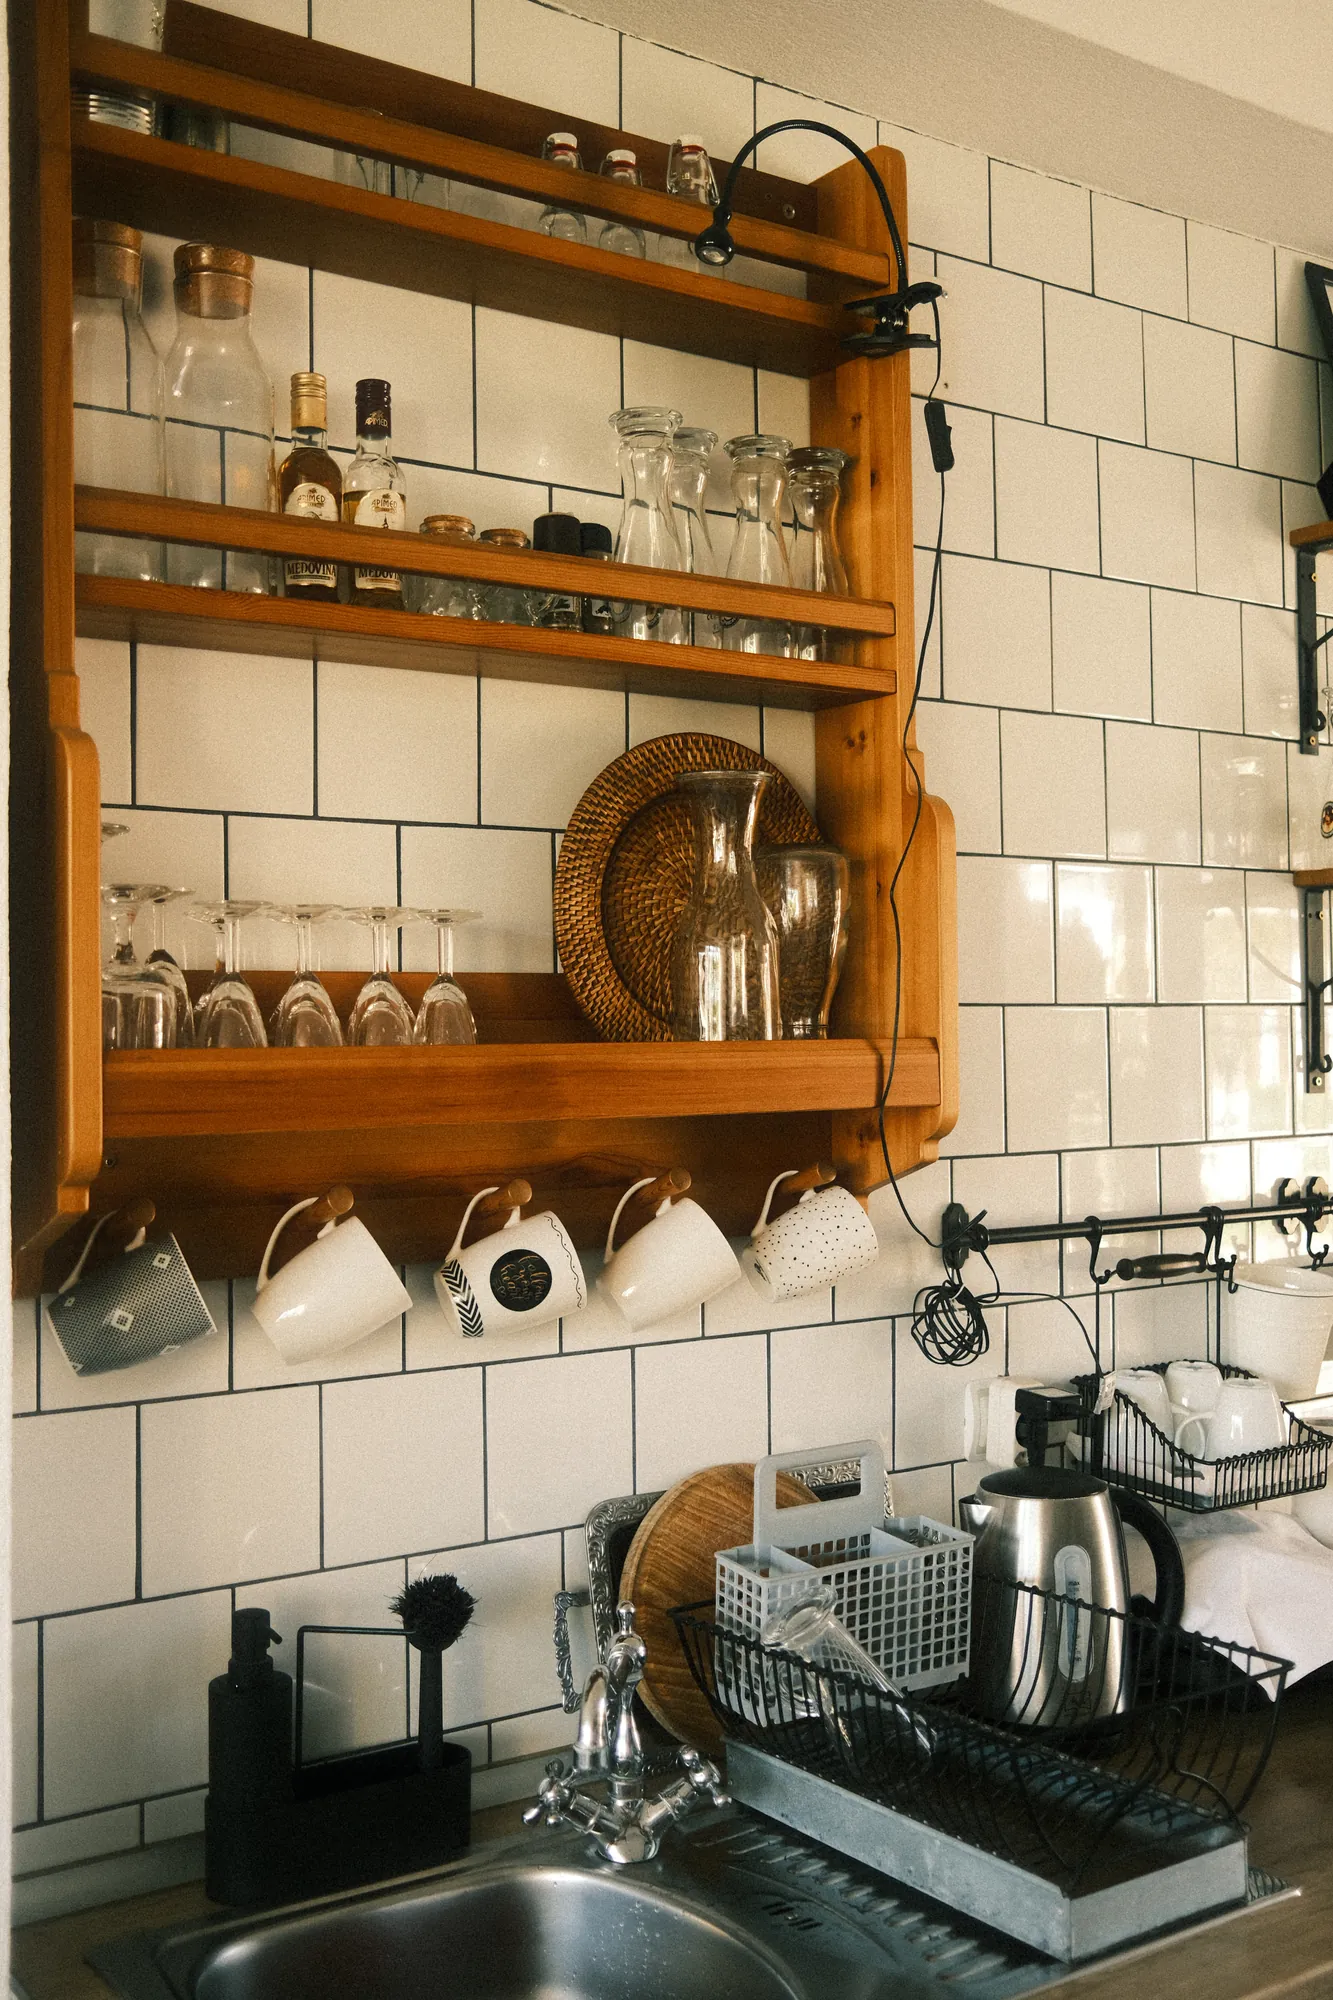
High-end kitchens are gaining richer woods, natural stone, inset cabinetry, larger islands, breakfast spaces, sculleries, larders, beverage stations, and better connection to family rooms and outdoor spaces.
For homes with staff or frequent entertaining, back-of-house planning matters. A beautiful kitchen still needs places for prep, storage, cleanup, deliveries, catering, and overflow. A working pantry or scullery can preserve the beauty of the main kitchen and make the house easier to operate.
Baths Are Becoming Recovery Spaces
Luxury baths are shifting toward comfort and recovery. Steam, sauna, water filtration, heated floors, layered lighting, soaking tubs, better ventilation, integrated storage, and dressing areas can all play a role.
The best baths feel calm and highly functional. They need careful waterproofing, ventilation, lighting, stone coordination, plumbing planning, and access for future service.
Mechanical Planning Comes First
A kitchen or bath renovation often reveals hidden constraints. Structure, plumbing, electrical, HVAC, waterproofing, exhaust, and slab coordination can determine what is possible.
For Manhattan apartments and townhouses, building rules add another layer. Risers, shafts, wet-over-dry restrictions, landmark requirements, elevator access, work hours, noise rules, and neighbor protection can shape the plan before finishes are selected.
Hobbs city projects such as the Central Park West Renovation, Renovation on the Park, and Greenwich Village Townhouse reflect the kind of coordination required when design ambition meets urban project constraints.
5. Warmer, Richer, More Personal Interiors
Planning priorities for warmer interiors
| Priority | Plan early | Common implementation examples |
|---|---|---|
| Medium to high | Architecture, lighting plan, millwork, furniture, art, palette, and antiques | Libraries, lounges, home bars, listening rooms, Neo Deco details, warmer maximalism, and richer color palettes |
Luxury interiors are becoming warmer and more layered after years of cool gray, flat white, and overly spare rooms. The shift is toward color, texture, craft, antiques, richer woods, better lighting, and rooms that reflect the people who live there.

Builder Note
Richness works when architecture controls the room. Proportion, millwork, lighting, and editing keep layered interiors disciplined.Rich Color With Control
Green kitchen cabinets, jewel tone color palettes, terracotta baths, espresso cabinetry, smoky blue bedrooms, oxblood libraries, and warm earth tones are replacing colder neutrals. These colors work well when connected to architecture, millwork, stone, rugs, art, and lighting.
The best rooms use color with purpose. Libraries, dining rooms, bars, bedrooms, entries, and powder rooms can handle depth when the palette is disciplined.
Formal Rooms Are Becoming Useful Again
Formal rooms are returning as places people use. Libraries, lounges, listening rooms, home bars, game rooms, conversation pits, sunken living rooms, and intimate dens support the way families and guests gather.
Low-lit bars, rich upholstery, lacquer, velvet, darker woods, chrome, stone, and layered lighting can make these rooms feel comfortable and adult. Construction details carry the result: lighting layers, HVAC comfort, acoustic control, millwork, and furniture planning all work together.
The Westchester Estate offers a useful reference for a lower level shaped around wellness, entertaining, and personal interests.
Style With Discipline
The design language can vary. Some homes may lean into a restrained Neo Deco mood, with dark woods, lacquer, marble, Art Deco lighting, and polished metal. Others may use warmer maximalism, with layered rugs, books, antiques, art, patterned textiles, and richer color. The label matters less than the discipline behind the room.
A Georgian estate, a prewar apartment, a shingle-style house, and a modern waterfront home call for different design choices. The architecture should set the rules.
Design specificity and durable choices
| Interior direction | What it can look like | How to keep it from dating the house |
|---|---|---|
| Restrained Neo Deco | Dark woods, lacquer, marble, Art Deco lighting, polished metal, and fluted glass | Use it as atmosphere rather than costume. Keep the architecture disciplined. |
| Warm maximalism | Layered rugs, books, antiques, art, patterned textiles, and richer color | Edit tightly. Let proportion, lighting, and palette control the room. |
| Moody social rooms | Libraries, lounges, listening rooms, home bars, game rooms, and conversation pits | Design for real gathering, acoustics, seating, lighting, and comfort. |
| Refined detailing | Curtain trim, contrast cording, custom lampshades, fringe, and passementerie | Use details sparingly so they read as craft. |
6. Craft, Antiques, Stone, and Artisan Materials
Planning priorities for custom materials
| Priority | Plan early | Common implementation examples |
|---|---|---|
| High when materials are custom | Samples, lead times, mockups, fabrication, blocking, wiring, and protection | Bookmatched marble, zellige tile, Delft tile, hand-painted tile, vintage lighting, and antique rugs |
The strongest luxury interiors in 2026 have a sense of permanence. They use materials and objects with weight, story, and human touch.
This is where design and construction meet. A special material needs the right support, sequencing, protection, and installation.
Statement Stone as Architecture
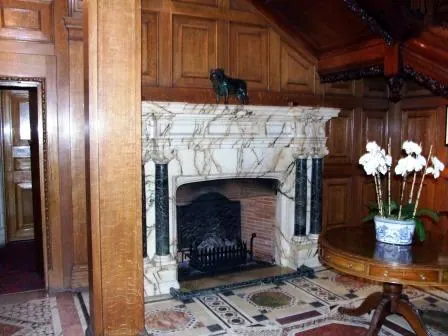
Statement stone is showing up through stone fireplaces, marble backsplashes, marble kitchen islands, bookmatched slabs, onyx baths, travertine surfaces, stone thresholds, and slab-clad bars.
Stone is moving beyond countertops. It is being used to shape rooms, frame openings, anchor fireplaces, and create architectural drama. That drama works best when it is edited.
Dramatic stone requires early selection, careful shop drawings, structural review when needed, templating, fabrication planning, and protection during construction. A dramatic slab needs room to breathe. Paired with quiet millwork, strong lighting, and balanced architecture, stone can become the emotional center of a room with restraint.
Custom Tile and Ceramic Detail
Zellige tile, Delft tile, hand-painted tiles, terracotta, mosaics, and custom ceramic murals are becoming luxury signatures. They bring craft, irregularity, regional character, and personal story into kitchens, baths, fireplaces, mudrooms, and pool houses.
Custom tile needs samples, mockups, layout planning, and lead-time discipline. The more personal the material, the more important the planning.
Antiques, Provenance, and Patina
Antique furniture, vintage decor, vintage lighting, antique rugs, old portraits, patinated brass, worn leather, aged wood, and inherited objects bring depth to luxury interiors.
Antiques influence construction. An antique cabinet may shape a bath vanity. Vintage lighting may affect ceiling blocking and electrical locations. A rug may guide room dimensions, color, and furniture placement.
Patina is history balanced with comfort, quality, and clean execution. The result is a home that feels collected over time, even when the project has just been completed.
For material depth and restoration references, projects such as Classic Rejuvenation, French Provincial Stone Estate, and the French Country Residence offer useful examples of craft, stone, plaster, metalwork, and architectural continuity.
7. Smart Home Systems, Privacy, and Long-Term Serviceability
Planning priorities for smart home systems
| Priority | Plan early | Common implementation examples |
|---|---|---|
| High for large or staffed homes | Owner interface, vendor access, documentation, cybersecurity, service routes, and device locations | Lighting scenes, automated shades, leak detection, climate scheduling, audiovisual, gate and security controls, and remote diagnostics |
Smart home automation is most successful when the homeowner barely notices it. Lighting should work. Shades should respond. Security should be reliable. Climate should be comfortable. Leaks should be caught early. Service teams should know how to maintain the home.
Technology in luxury homes is becoming less visible. The goal is a calm system that makes the house easier to operate and supports the owner quietly.
Builder Note
Luxury Service Influence Branded residences are influencing private-home expectations. Homeowners increasingly expect discreet arrival, hotel-quality guest spaces, reliable systems, staff support, owner-friendly controls, and a home that is easy to operate during travel.Better Service, Less Spectacle
The best smart home systems are calm, reliable, owner-friendly, and serviceable.
That may include lighting scenes, automated shades, remote diagnostics, leak detection, energy monitoring, climate scheduling, pool controls, irrigation, wine storage, access control, and maintenance alerts.
AI Should Support the Team
AI can help organize preferences, visualize options, monitor systems, and support maintenance. In luxury settings, it should remain discreet.
Human judgment still matters. Architects, designers, builders, engineers, caretakers, and trusted service partners remain central to serious residential work.
Privacy Belongs in the Plan
High-end homeowners should ask direct questions about access, data, passwords, vendor control, cameras, microphones, remote monitoring, software updates, and service permissions.
These decisions should be documented. The owner should know who can access each system, how updates are handled, and how the home can be serviced after the project is complete.
8. What These Trends Mean for Connecticut, Manhattan, New England, Westchester, and the Hamptons
The same trend means different things in different markets. A Greenwich estate, a Manhattan townhouse, a Central Park apartment, a Hamptons waterfront home, and a Litchfield County retreat each require a different construction strategy.
The common thread is planning. High-end work needs a clear team, clear scope, and clear priorities before construction starts.
Regional planning matrix
| Market | Most relevant trends | Construction reality |
|---|---|---|
| Connecticut estates | Wellness, drainage, outdoor living, additions, guest structures, and richer interiors | Coordinate old and new work, site access, utilities, long-term maintenance, and architectural continuity. |
| Manhattan apartments and townhouses | Acoustics, smart systems, stone, millwork, kitchens, baths, and warmer interiors | Building rules, shafts, risers, elevators, deliveries, neighbors, landmark issues, and work-hour limits drive feasibility. |
| Hamptons and coastal properties | Resort-style living, guest planning, resilience, outdoor kitchens, and pool houses | Salt air, drainage, wind, approvals, utilities, waterproofing, seasonal use, and service access matter early. |
| New England historic homes | Antiques, craft, warmer palettes, better mechanical systems, and sensitive additions | Expect surprises behind walls and below floors. Preserve character and upgrade comfort, systems, and performance. |
Connecticut Estates and Waterfront Homes
In Connecticut's high-end towns, many projects involve estates, waterfront sites, older homes, additions, pool houses, guest structures, and detailed interiors.
The strongest 2026 priorities often include site planning, drainage, energy performance, wellness systems, family gathering spaces, outdoor living, and architectural continuity between old and new.
In Greenwich, New Canaan, Darien, Westport, Fairfield, and similar markets, the best projects balance lifestyle upgrades with restraint. The house should become more comfortable and capable and still preserve its character.
Manhattan Apartments and Townhouses
In New York City, luxury renovation is shaped by logistics. Apartment combinations, gut renovations, historic townhouses, elevators, building rules, neighbor protection, structural coordination, mechanical constraints, and material delivery all require tight management.
Trends such as wellness, stone, custom millwork, acoustic separation, smart systems, and warmer interiors need careful coordination in the city. The design can be refined, and the construction plan must be rigorous.
In Manhattan, a beautiful detail succeeds when it can be built through approvals, access, service elevators, work hours, deliveries, shafts, risers, and neighbor protection.
Hamptons and Coastal Properties
In the Hamptons and other coastal markets, privacy, outdoor living, guest planning, materials, maintenance, salt air, drainage, and storm exposure play a larger role.
The resort-style trend fits this market well when the site can support it. Pool houses, sport courts, outdoor kitchens, guest suites, and wellness spaces need utility planning, approvals, weather-resistant detailing, and maintenance access.
For coastal properties, the most important design decisions are often the ones visitors rarely see: grading, drainage, waterproofing, exterior materials, mechanical placement, and long-term serviceability.
Westchester and Hudson Valley Homes
Westchester and Hudson Valley projects often combine formal architecture, varied terrain, older structures, heavy stonework, family spaces, and private amenities. The planning challenge is to preserve presence and proportion as the home gains new systems and modern uses.
Properties such as the Countryside Estate and Georgian on the Hudson show how site, views, architectural form, and interior use can be coordinated across large properties.
New England Historic and Legacy Homes
New England's older homes often have the proportions, materials, and sense of history that current luxury interiors are trying to recreate. The opportunity is to build on those strengths rather than erase them.
Warm color, antiques, custom millwork, artisan tile, better lighting, and improved mechanical systems can help historic homes feel current and protect their character.
Older homes often reveal surprises behind walls and below floors. The best renovations pair respect for history with modern expectations for comfort, performance, and daily use. The Brick House and Georgian Revival Addition are useful references for preservation-minded work and architecturally sensitive additions.
How to Choose Trends That Age Well
Trends can help homeowners recognize cultural shifts. They can create expensive distractions. Judgment makes the difference.

Builder Note
A well-built home should age with dignity. It can feel current and avoid a disposable quality.Start With the Architecture
The best interiors respect the house. A Georgian estate, a modern waterfront home, a prewar apartment, and a shingle-style residence call for different design choices.
Before selecting finishes, clarify the architectural direction, the level of formality, the way rooms connect, and the long-term intent for the property.
A trend is useful when it strengthens that direction. It carries risk when it fights the architecture.
Separate Substance From Styling
Some decisions affect the long-term value and performance of the home. Others are easier to change later.
Substantive decisions include mechanical systems, windows, insulation, drainage, waterproofing, electrical service capacity, lighting infrastructure, room layout, and structural changes.
Styling decisions include paint color, furniture, wallpaper, accessories, some decorative lighting, and certain textile choices.
Both matter. They deserve different levels of permanence. A bold wallpaper can be changed. Poor drainage or undersized mechanical space is a larger problem.
Build the Right Team Early
For a major high-end project, the team should usually include the owner, architect, interior designer, builder, engineers, site professionals, lighting designer, technology consultant, and other specialists as needed.
Early collaboration protects the design and the budget. It reduces late discoveries, mismatched assumptions, and beautiful ideas that strain clean execution.
The earlier the team understands the owner's goals, the easier it is to decide which trends belong in the project and which should be left behind.
The Bottom Line
The strongest luxury homes in 2026 will choose the ideas that fit the architecture, site, systems, and owner's life. The result should feel current, durable, personal, and calm.
Luxury is less about a single look and more about a standard of thoughtfulness. For complex custom homes and major renovations, that standard starts in preconstruction, carries through the field, and continues through long-term stewardship.
For homeowners planning a high-end custom home, estate renovation, apartment combination, townhouse restoration, or coastal property, Hobbs can enter the conversation early to help the owner and design team evaluate scope, schedule, budget, field conditions, sequencing, and long-term care.
Discuss your project with Hobbs, Inc.Frequently Asked Questions
What are the biggest luxury home design trends for 2026?
The biggest luxury home design trends for 2026 include wellness-focused systems, resilient construction, resort-style outdoor living, warmer interiors, better kitchens and baths, statement stone, artisan tile, antiques, and discreet smart home technology.
Which 2026 luxury home design trends have the most long-term value?
The trends with the most long-term value are invisible wellness, resilient construction, better mechanical systems, flexible room planning, high-quality materials, and outdoor living that is properly built. These choices improve daily comfort and support long-term ownership.
What is a wellness room?
A wellness room is a space planned for rest, recovery, mindfulness, or physical health. In a luxury home, it may include meditation space, infrared sauna, cold plunge, massage area, circadian lighting, acoustic privacy, air purification, or spa-like bathing features.
How early should wellness systems be planned in a renovation?
Wellness systems should be planned during preconstruction. Fresh-air ventilation, filtration, humidity control, lighting, acoustics, steam, sauna, and water systems may affect mechanical space, wall assemblies, ceilings, plumbing, electrical work, and budget.
What makes a vacation home luxury-grade?
A luxury-grade vacation home should be easy to arrive at, easy to host from, and easy to maintain when the owners are away. Privacy, durable materials, guest accommodations, outdoor living, strong mechanical systems, storage, security, and service access matter as much as views and finishes.
Are resort-style amenities practical in New England homes?
Resort-style amenities can be practical in New England homes when they are planned for climate, maintenance, utilities, drainage, storage, and seasonal use. Pool houses, outdoor kitchens, sport courts, and wellness rooms need construction detailing that fits cold weather, moisture, and local approvals.
What matters most in a Manhattan luxury renovation?
In a Manhattan luxury renovation, logistics matter as much as design. Building rules, elevator access, work hours, neighbor protection, structural limits, wet areas, mechanical shafts, landmark review, and material delivery plans can shape the project from the start.
Can you build a fireproof house?
Every house carries risk. Fire-resistant materials, defensible site planting, ember-resistant vents, impact-rated glazing, enclosed eaves, and careful site planning can help reduce that risk.
Further Reading and Recommended Resources
For homeowners planning a serious project, these resources can help frame early conversations with an architect, builder, engineer, interior designer, or project team.
Useful resource categories
| Resource type | Use it for |
|---|---|
| WELL and indoor air quality | Wellness systems, materials, ventilation, air, and water discussions |
| FEMA and coastal construction | Resilience, flood exposure, envelope decisions, drainage, and risk planning |
| ENERGY STAR | Air sealing, insulation, efficiency, and envelope performance |
| NKBA and ASID | Kitchen, bath, and interiors trend context for design teams |