01 · Scope
Estimate with clarity
Detailed pricing ties cost to the drawings, assumptions, and decisions that shape it.
A remarkable house depends on what happens before the finish is visible: early coordination, disciplined planning, and thousands of decisions resolved with care.

We begin on the ground. With the client and architect, we walk the site, study the existing conditions, and understand what the house must become. The right questions arrive before the first estimate does.
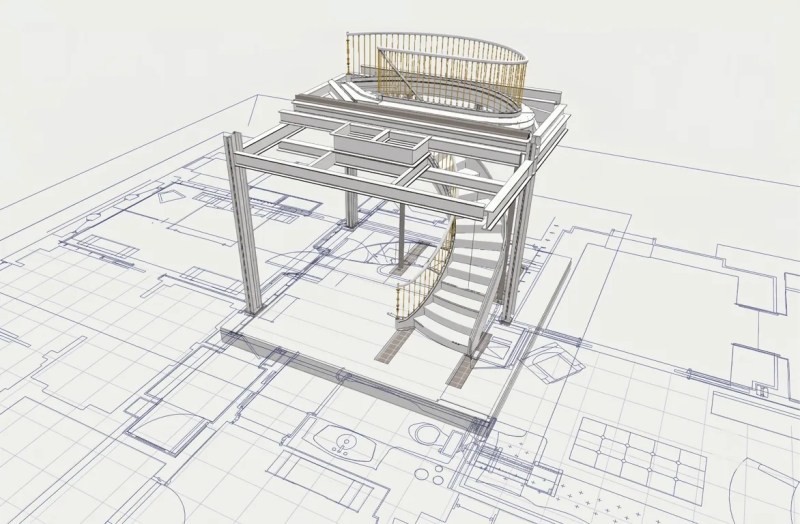

We review every detail and fully study the design intent. Making sure what’s drawn is what can be built. Three-dimensional coordination exposes conflicts while they are still lines on a screen, not surprises and rework in the field.

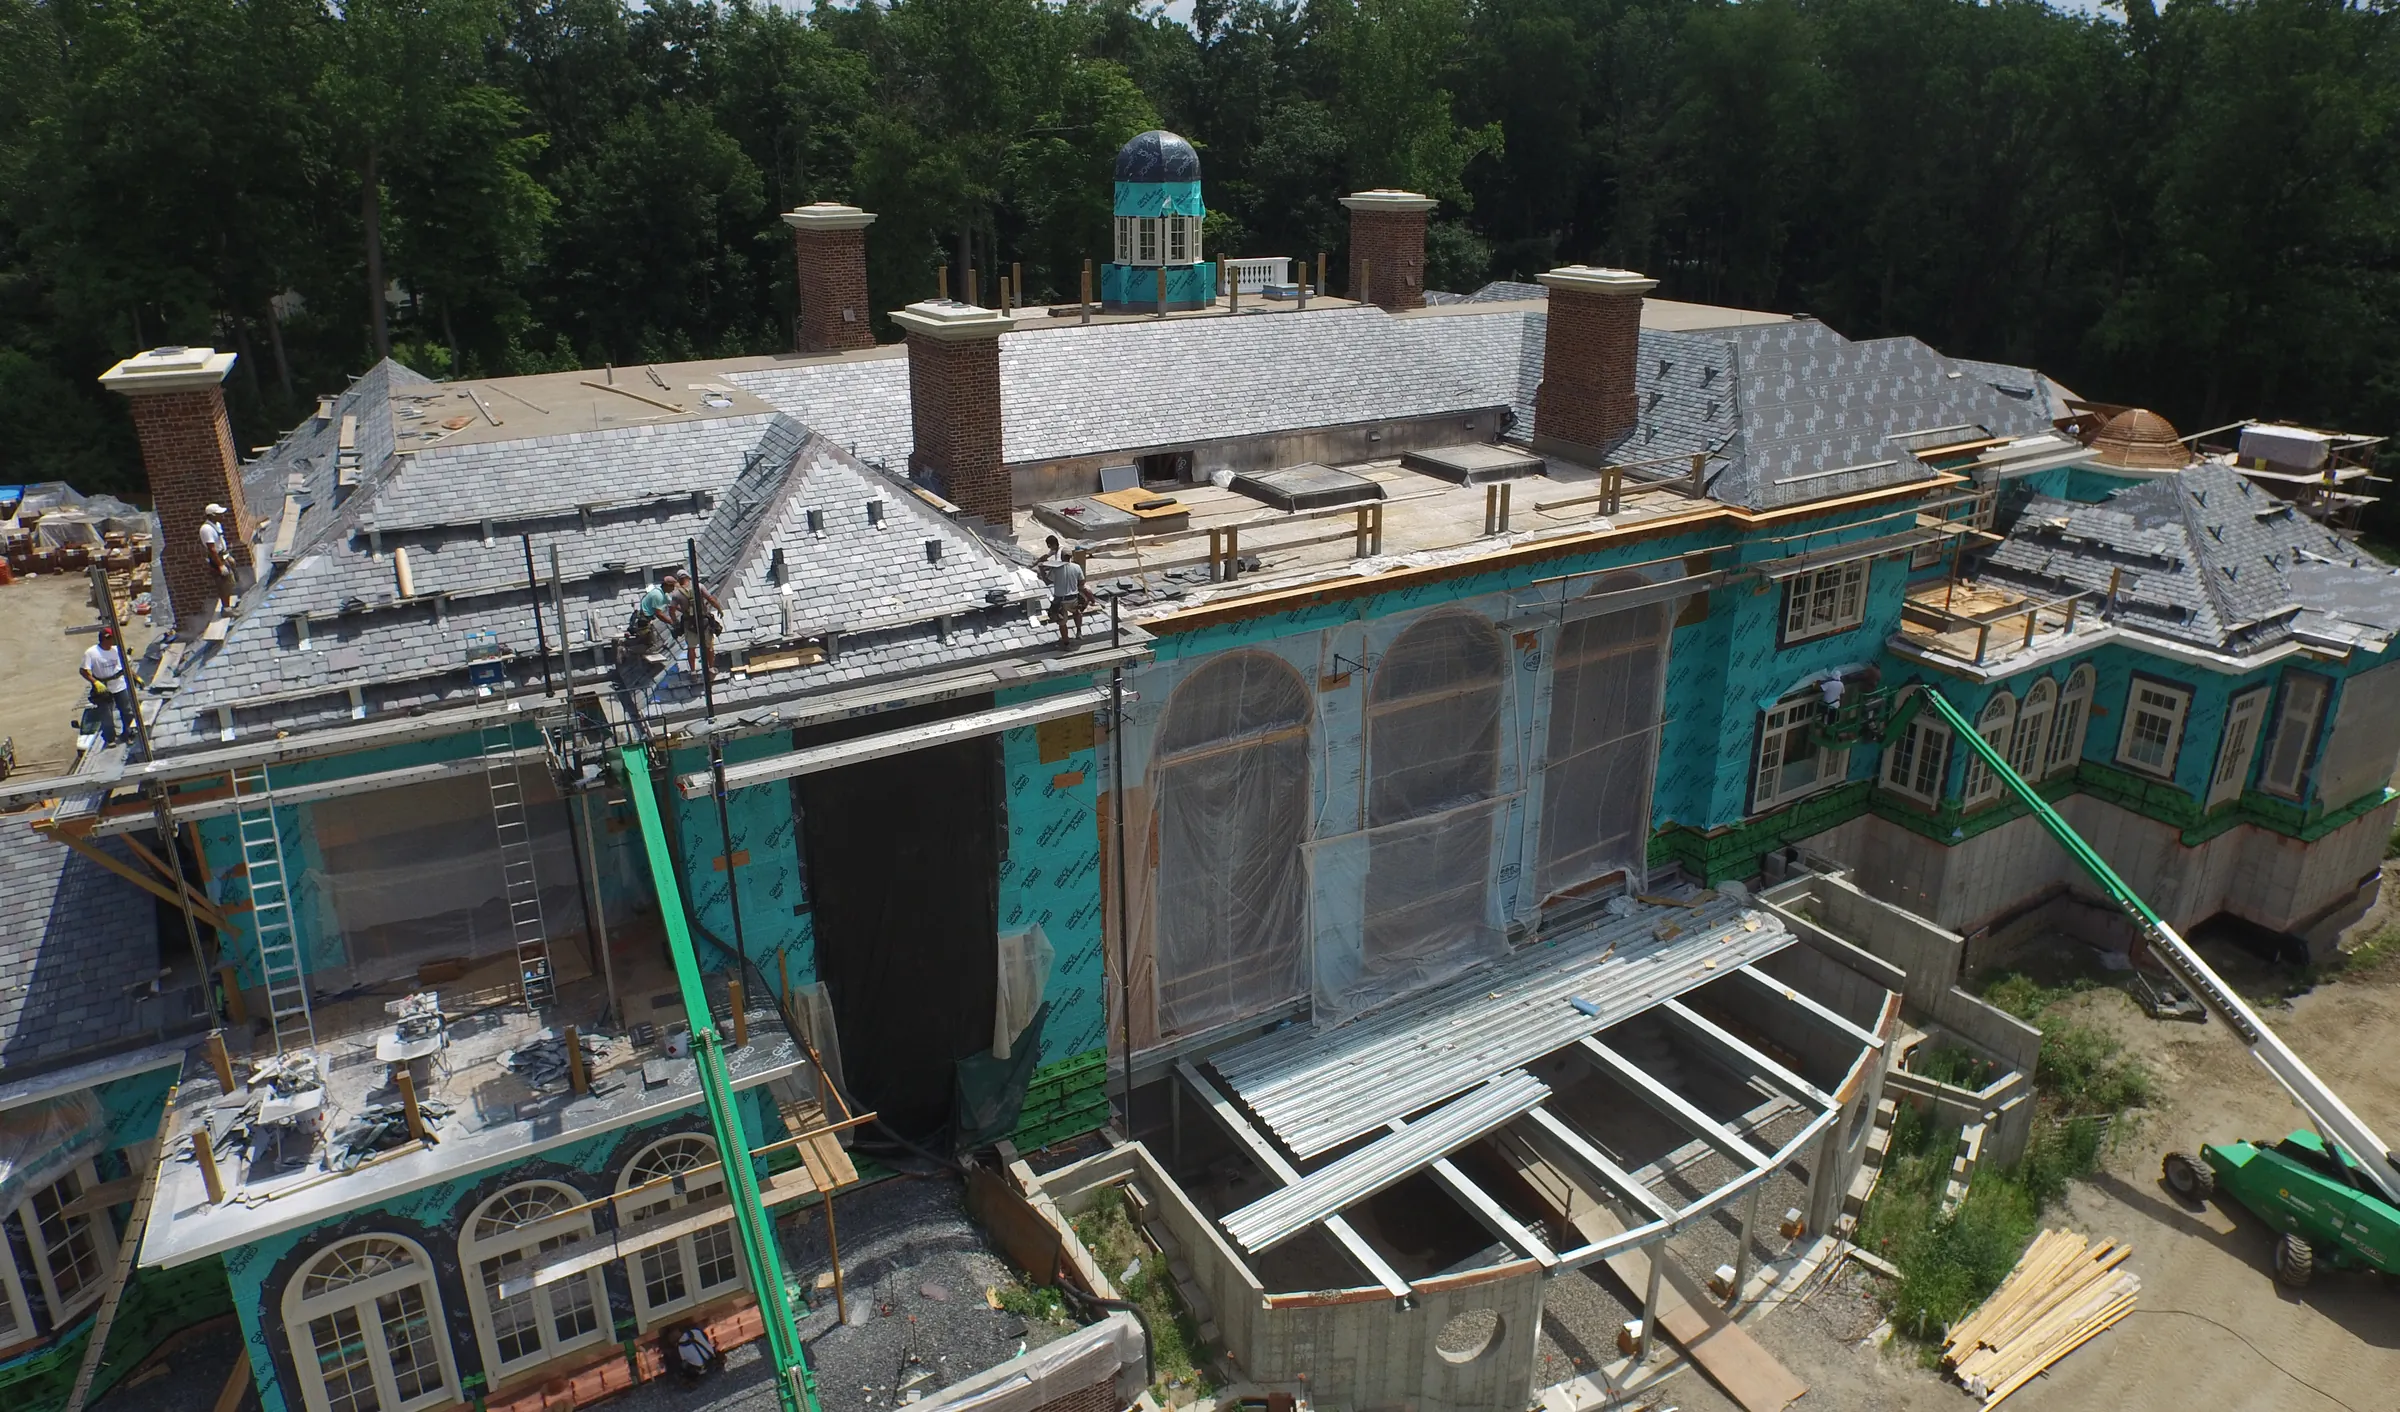
Pre-Construction is where certainty is built. Scope, sequence, procurement, and logistics are resolved before work begins, giving the client and design team a clear basis for every decision.
Detailed pricing ties cost to the drawings, assumptions, and decisions that shape it.
Trade flow, approvals, and site logistics are built into one accountable schedule.
Long-lead materials and specialist fabrication are identified before they can slow the field.
Mockups, probes, and coordination turn uncertainty into informed choices.
A principal stays close to the field. Every trade works against the same intent, every detail has an owner, and the line of accountability remains clear from foundation through finish.


We hand over a finished house, close the punch list properly, and remain available for the years that follow. The relationship does not end when the trucks leave.