Upper East Side Penthouse Triplex

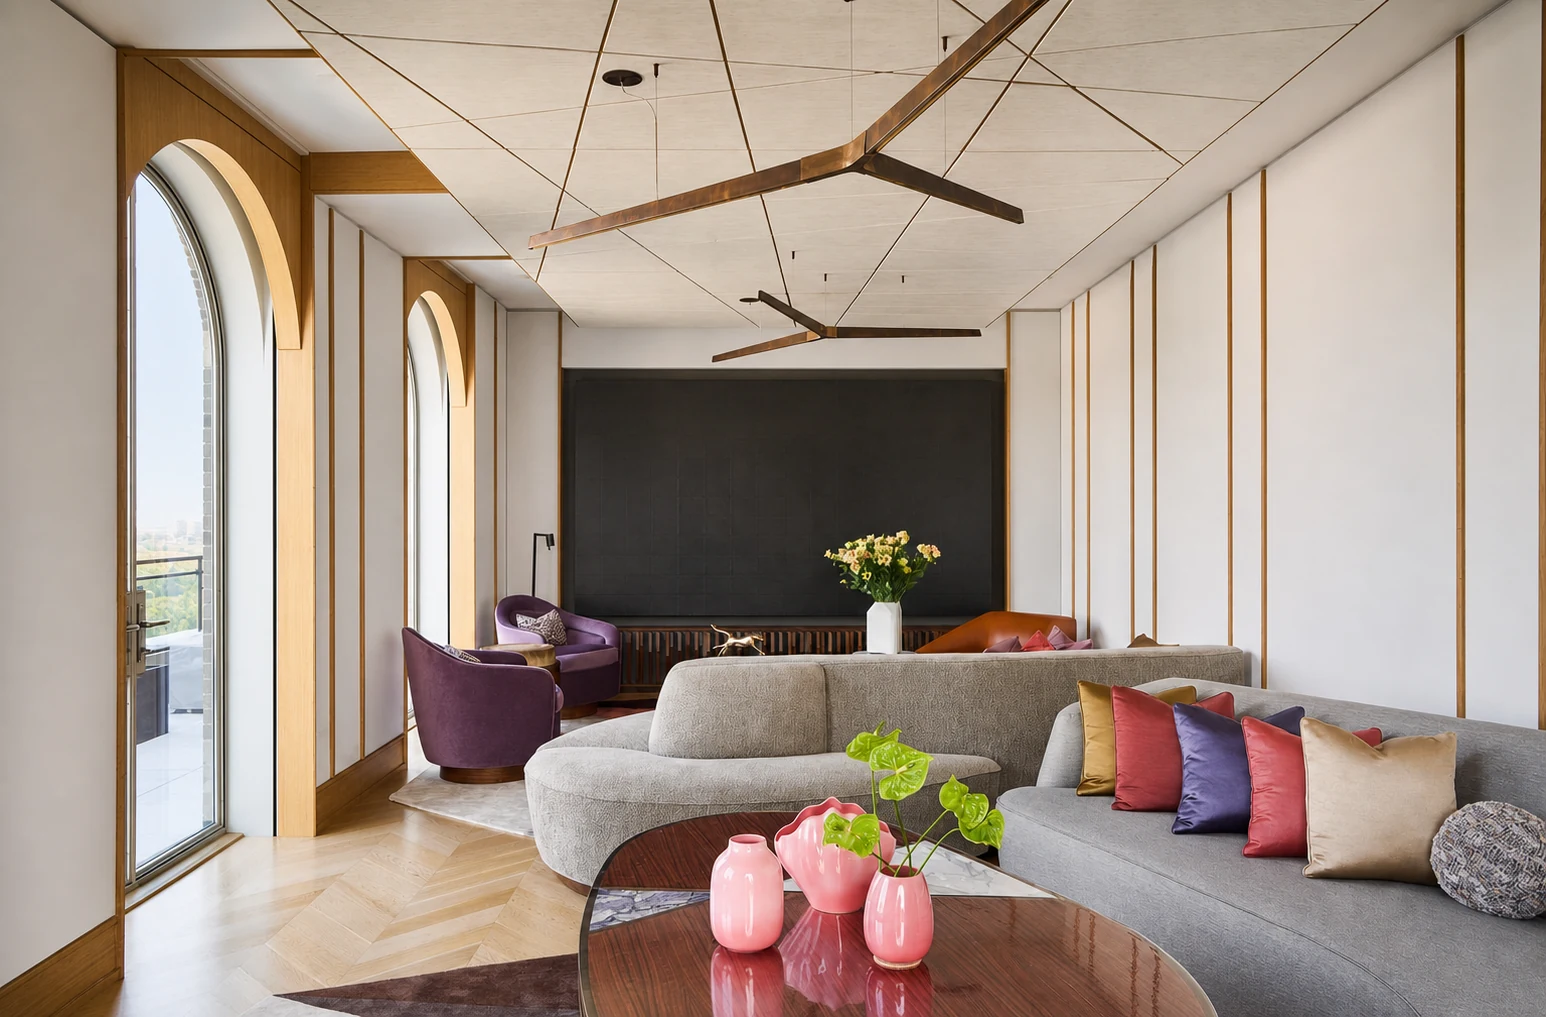
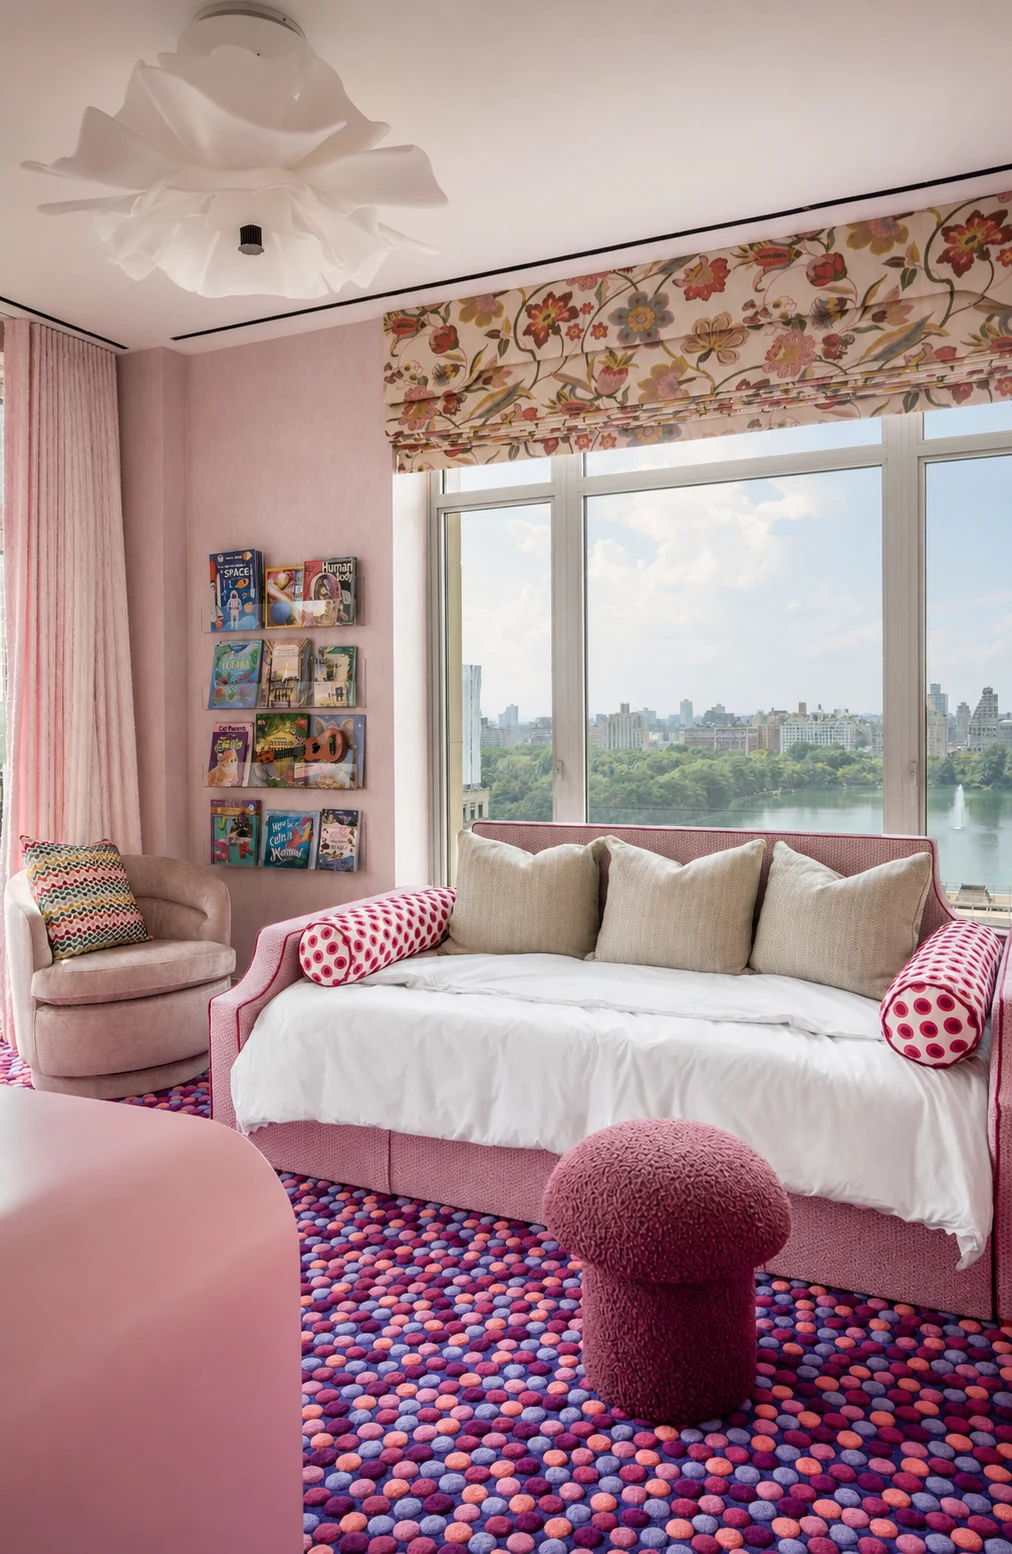
Perched atop a Robert A.M. Stern residential building on Manhattan’s Upper East Side, this luminous penthouse triplex evolved from a raw white-box shell into a sophisticated urban sanctuary.
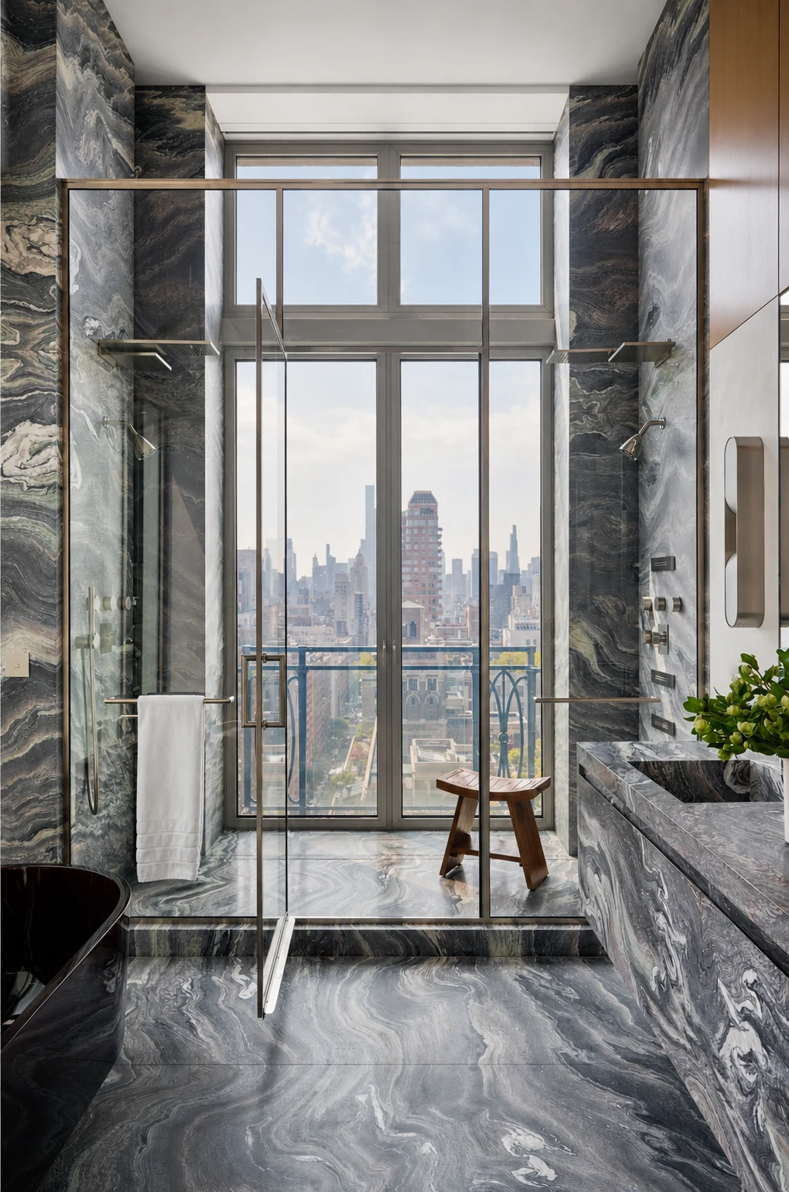
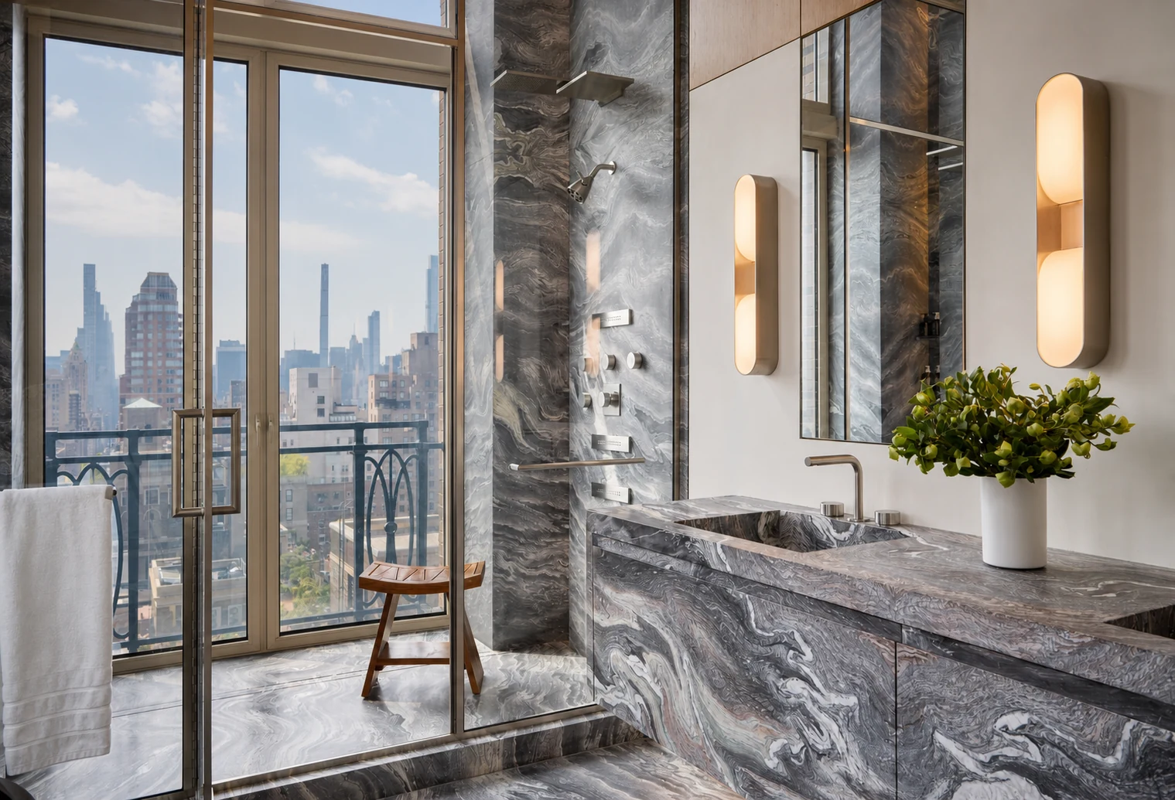
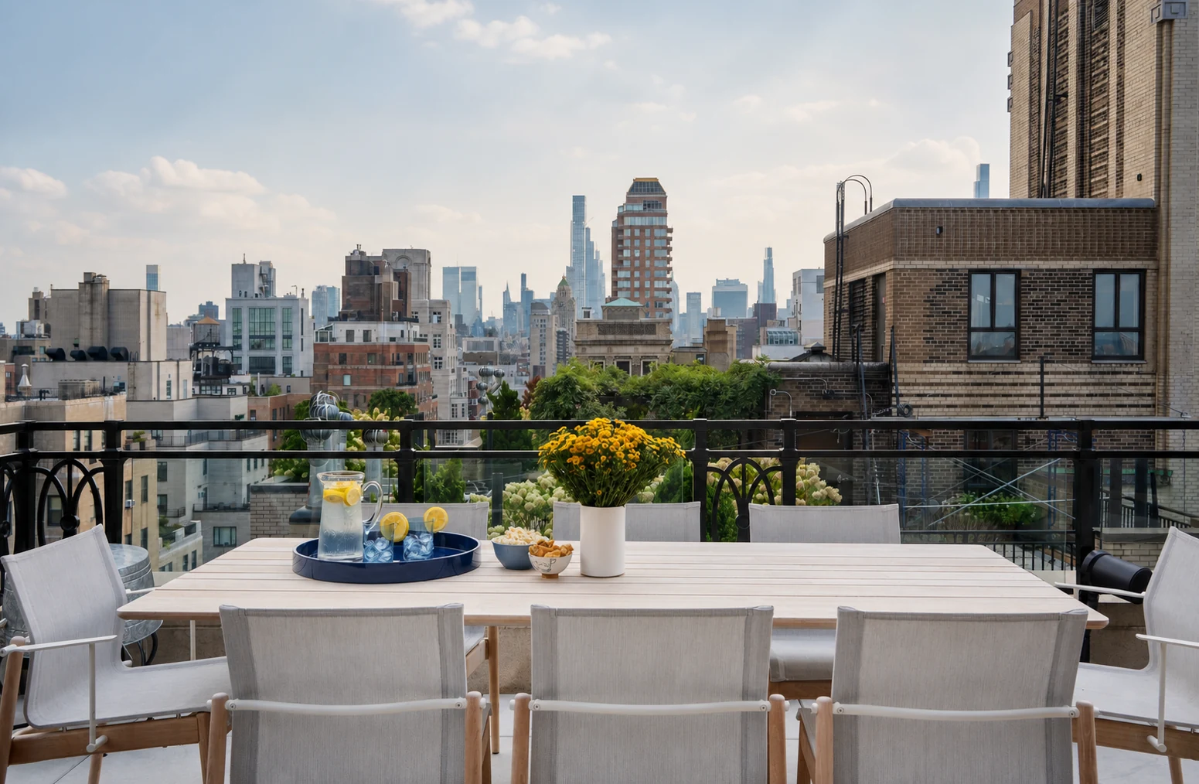
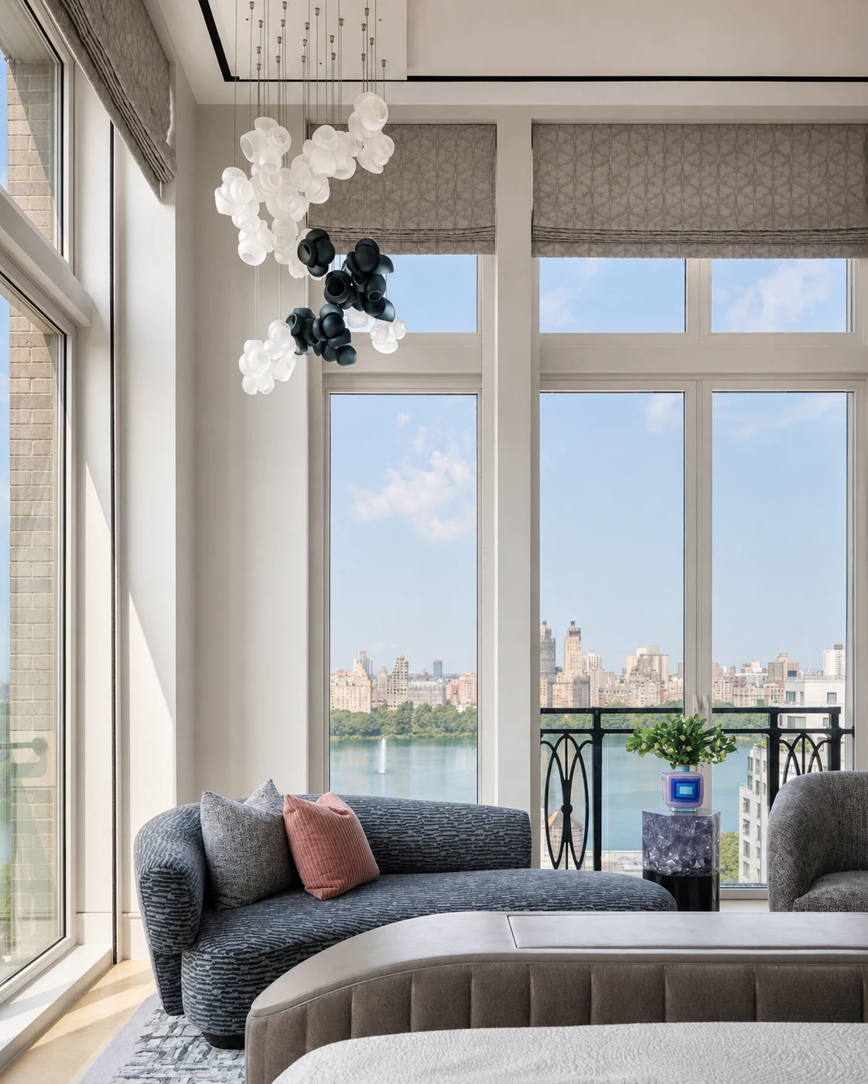
With generous balconies wrapping all elevations and sweeping, unobstructed views over Central Park, the residence captures the rarest of New York experiences: seamless indoor-outdoor living high above the city.
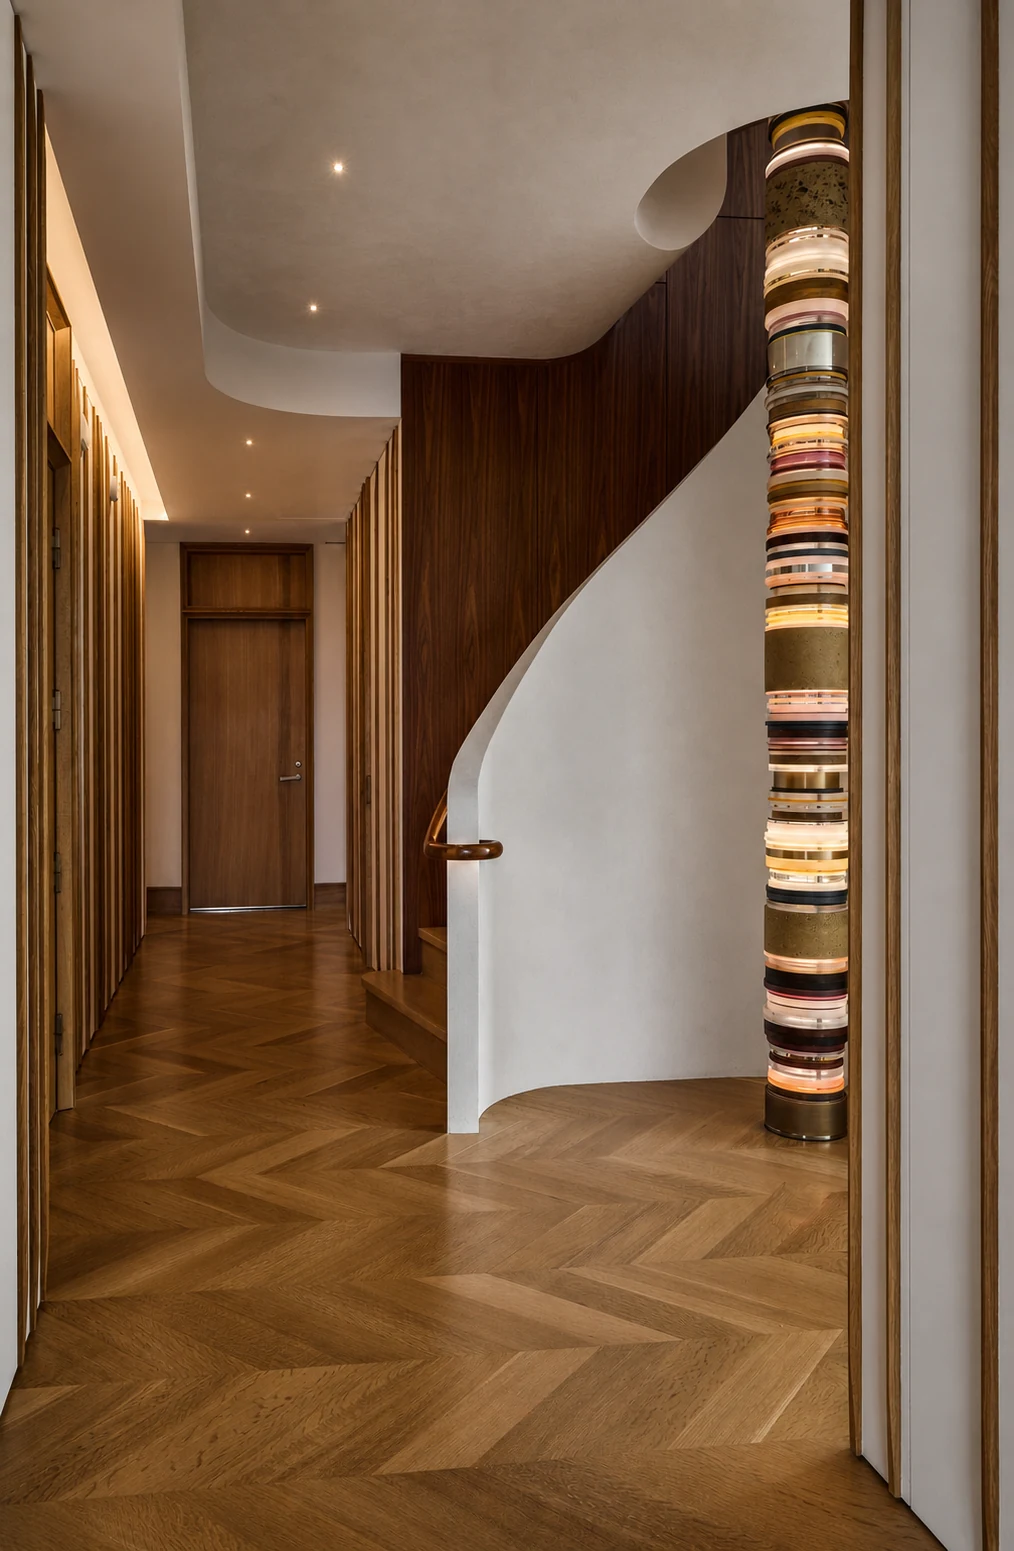
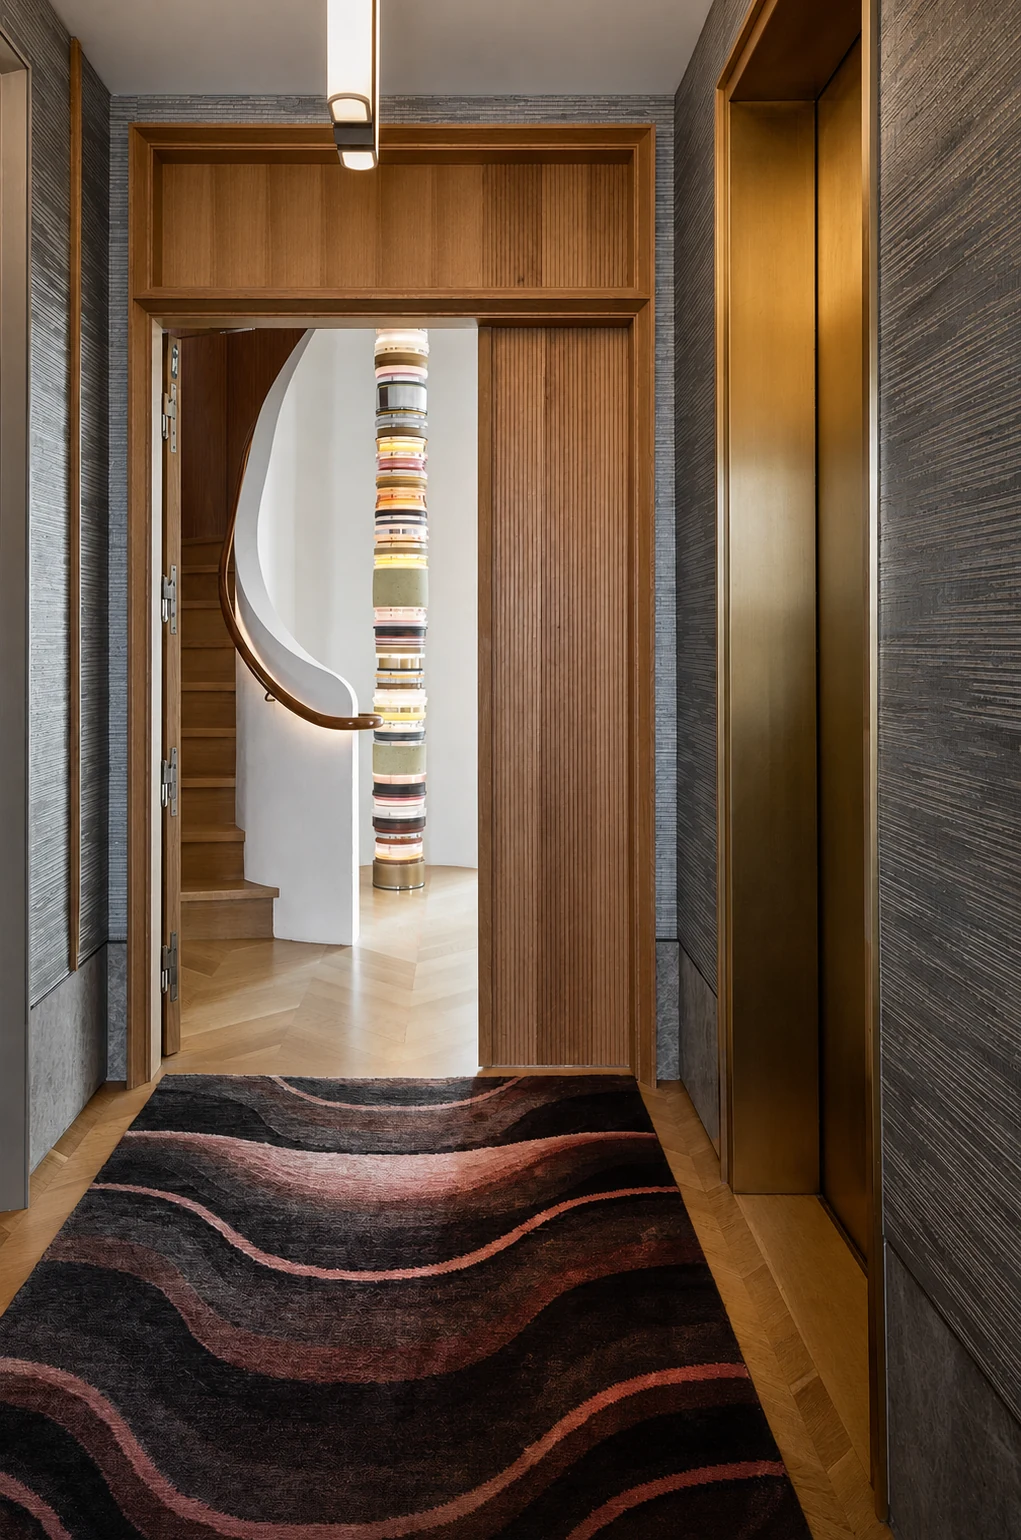
At the heart of the home, an elliptical staircase rises through three levels, crowned by a dramatic light-tower stack by Matt Gagnon Studio. In the living room, a finely detailed decorative plaster ceiling conceals thousands of fiber-optic points, transforming into a pre-programmed celestial canopy of stars and constellations.
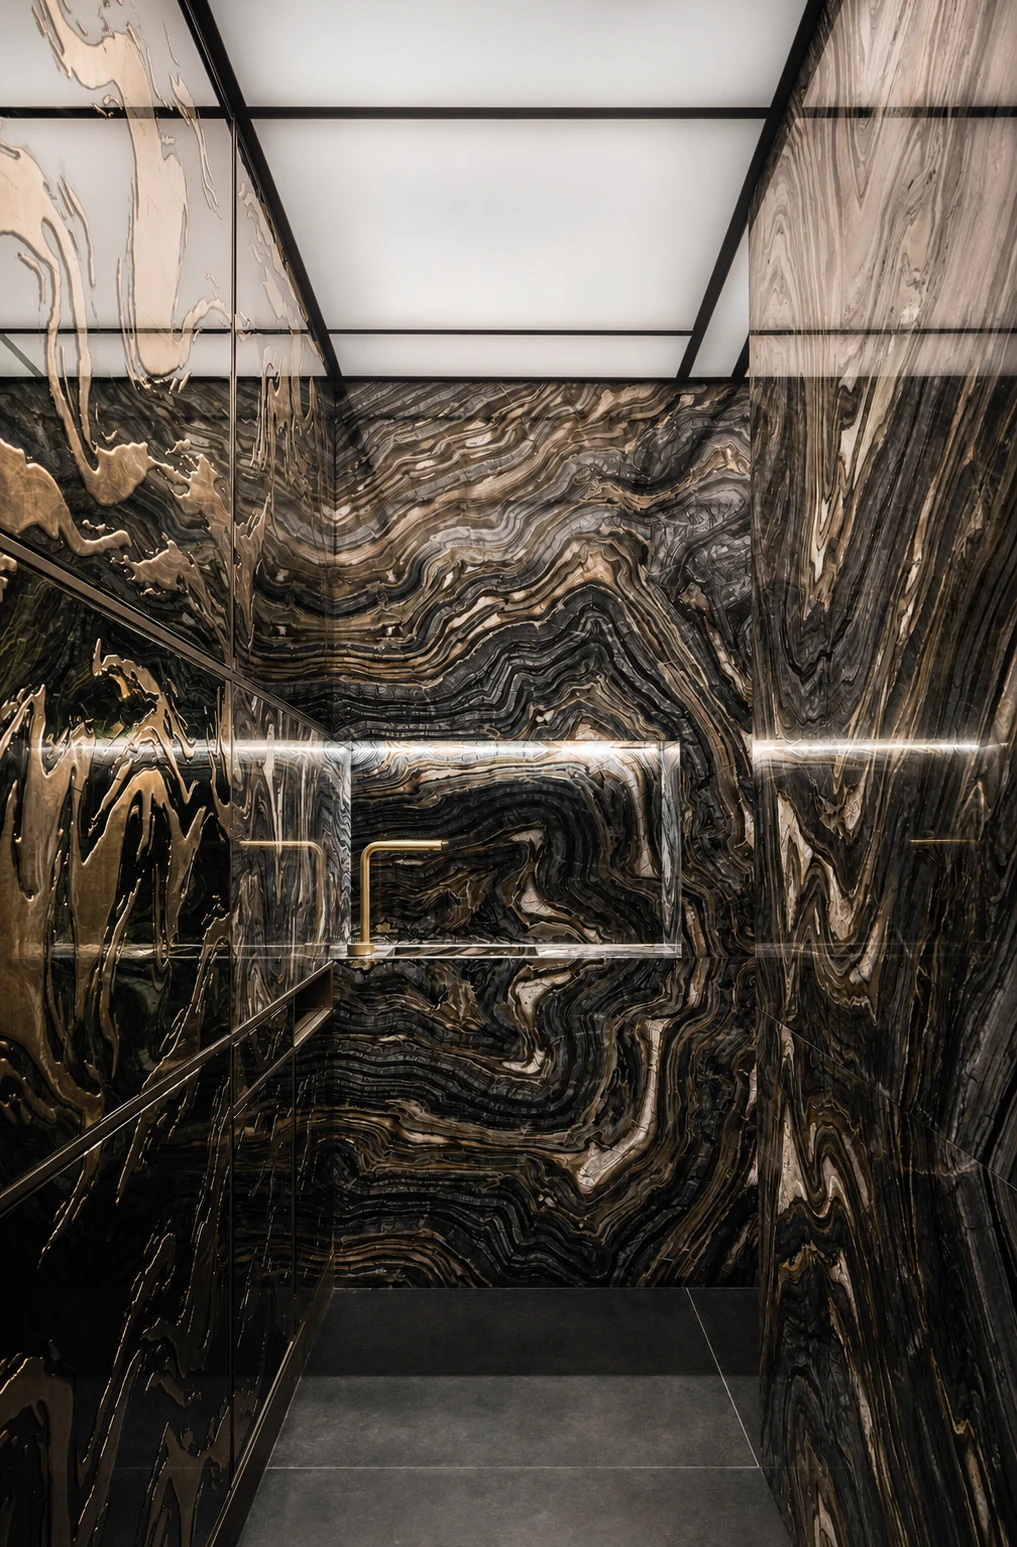
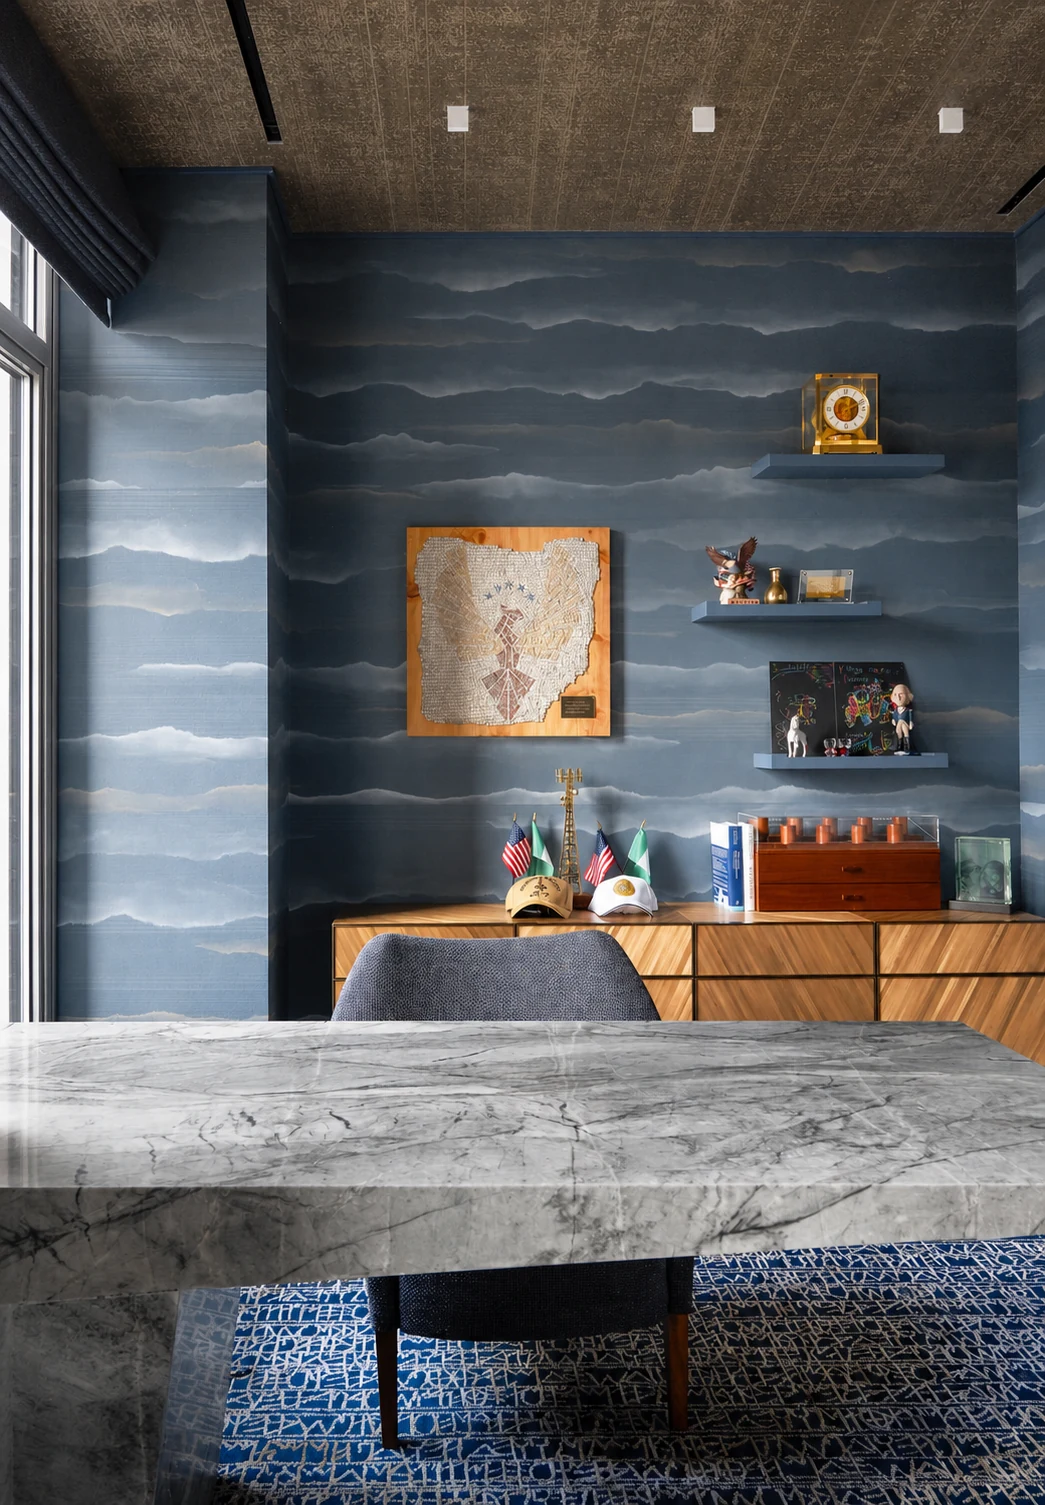
Thoughtful custom details continue throughout. Privacy glass in the primary shower shifts from transparent to opaque on demand, while a custom-glazed powder-room mirror echoes the veining of the Kenya Black marble walls.
Central Park and Living

Stair and Entertaining



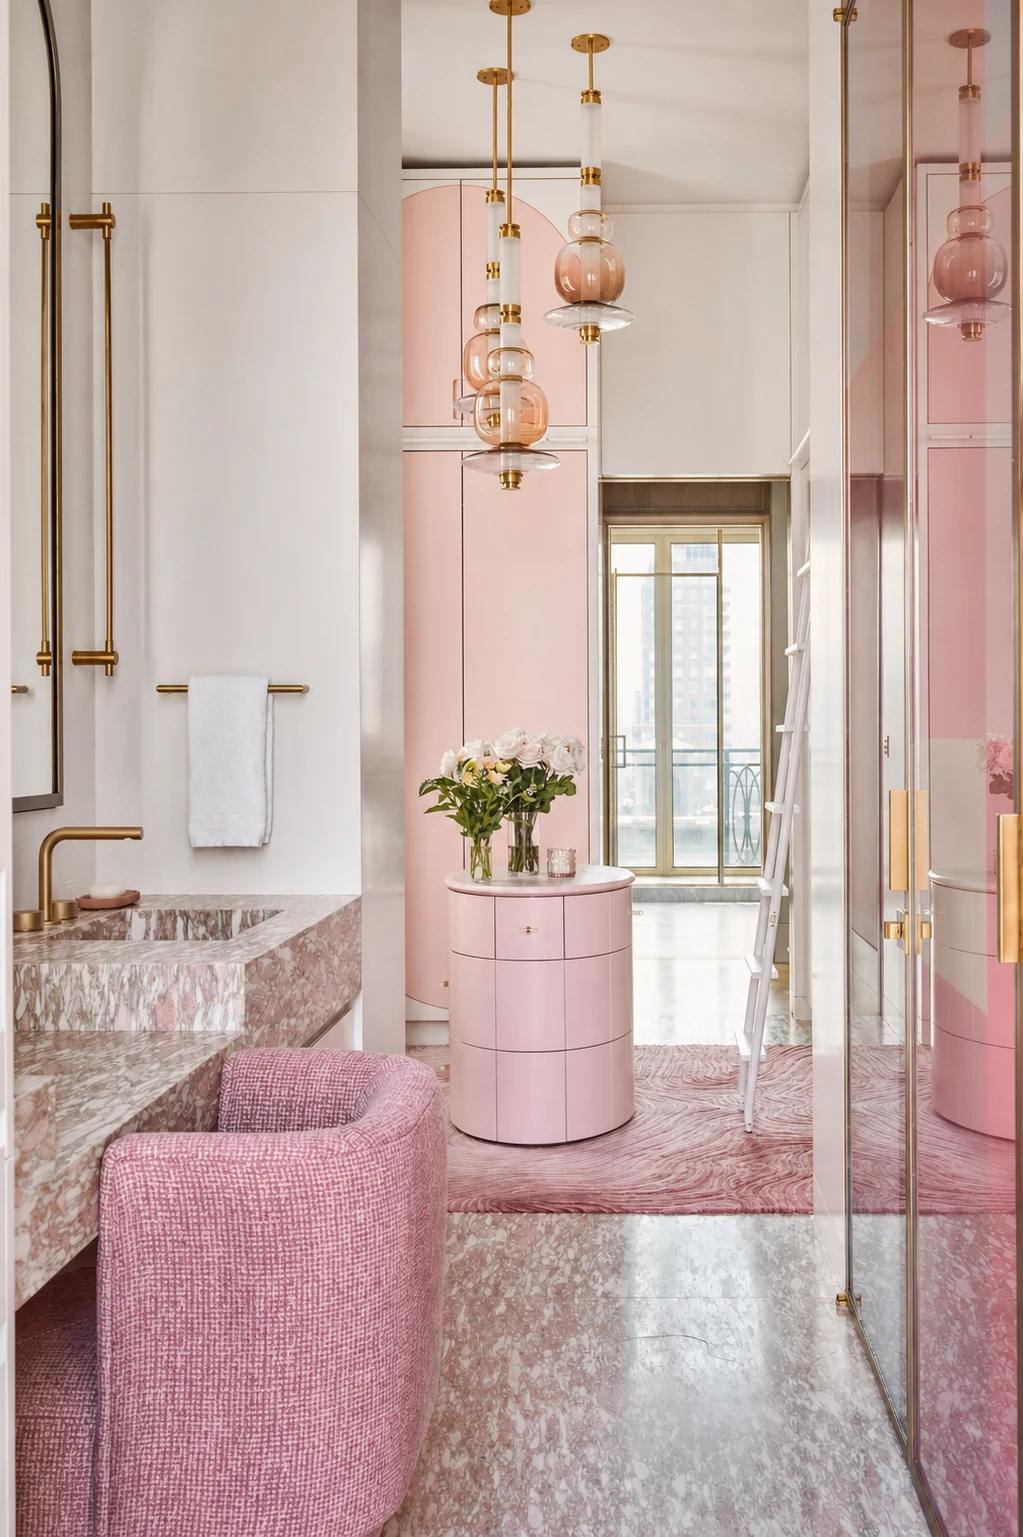
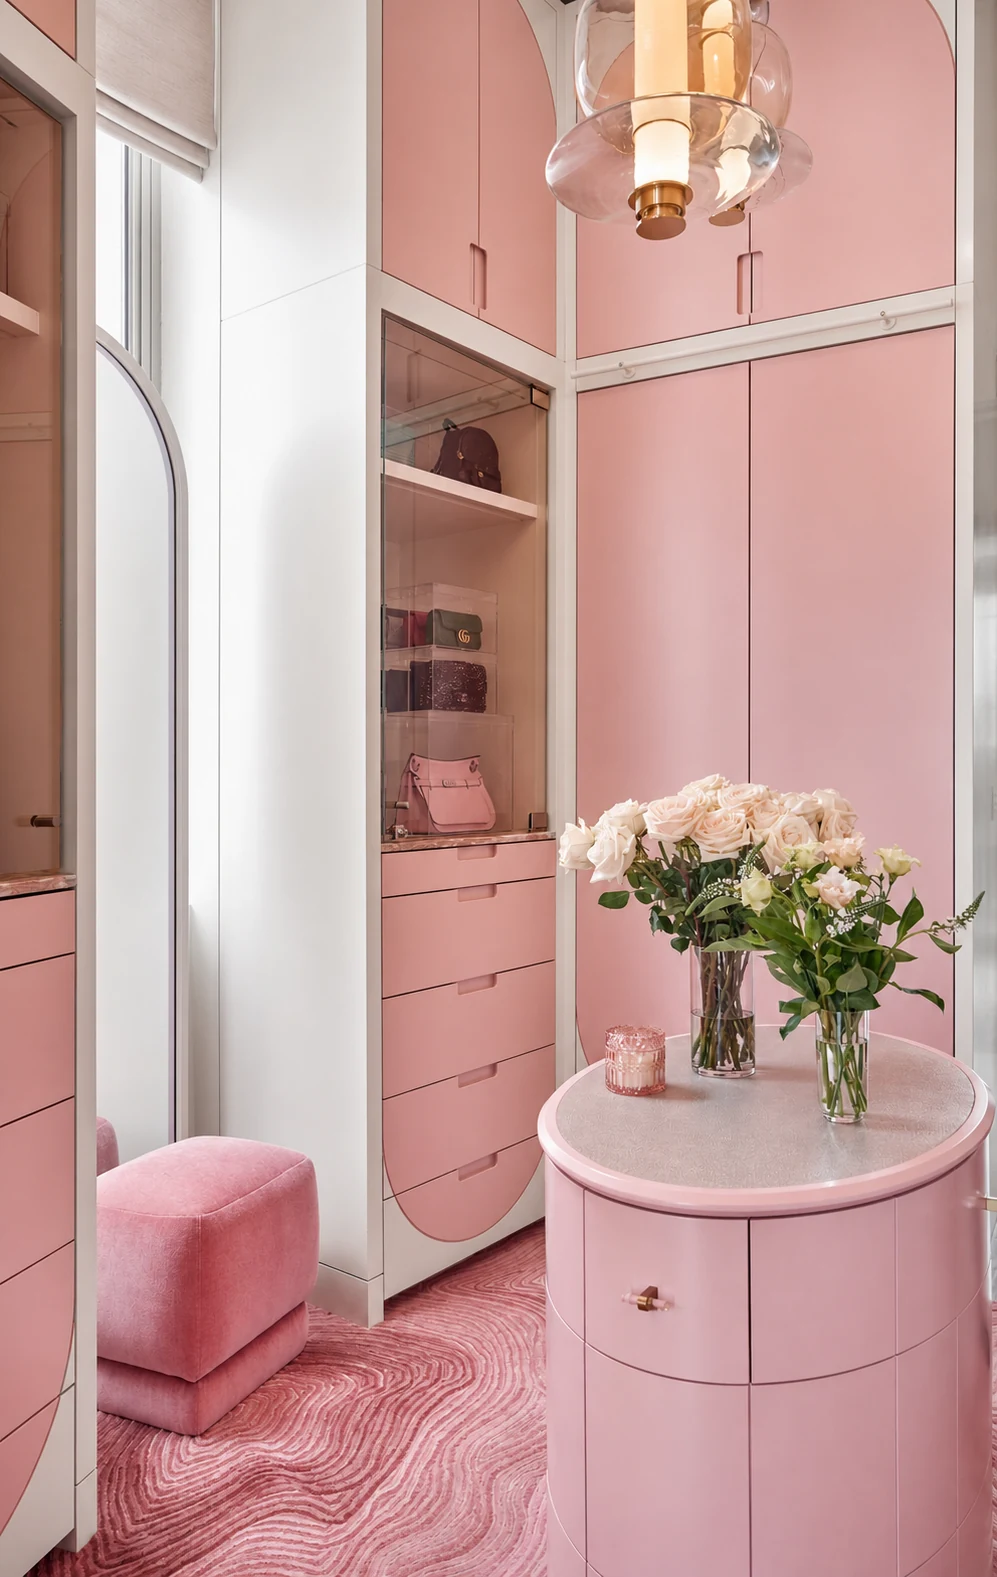
Private Rooms and Details