Mid Country Grandeur

A classically composed Fairfield County residence in which architecture, landscape, and interiors unfold as one carefully calibrated sequence.
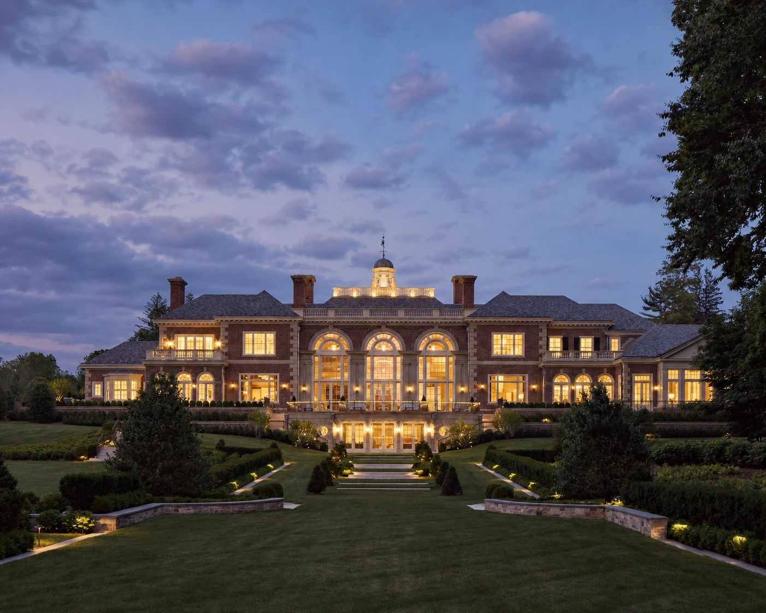
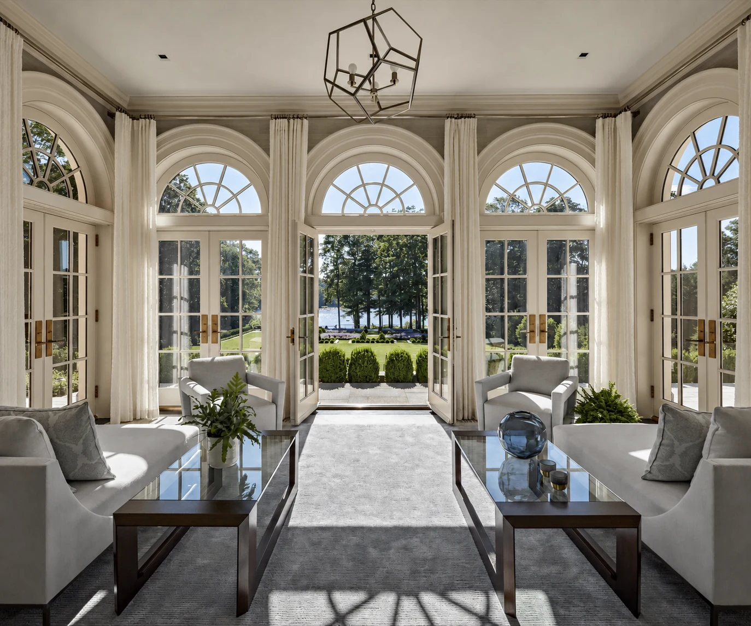
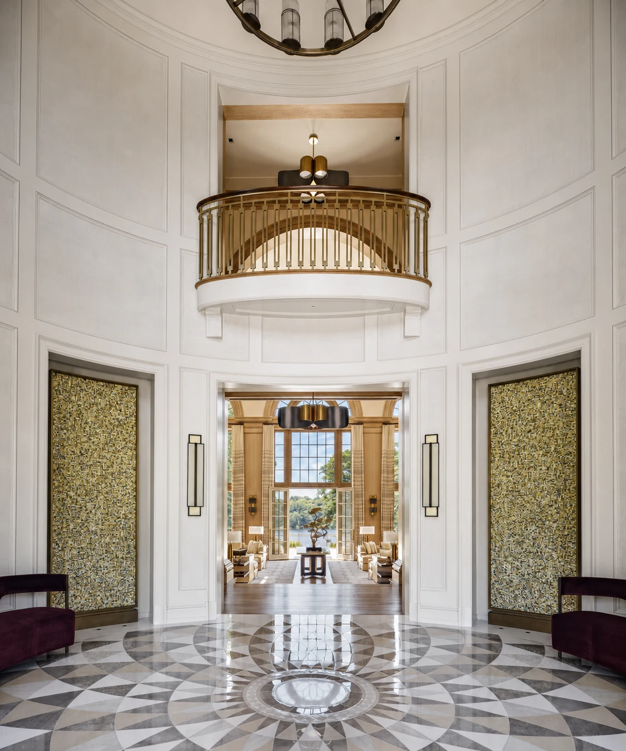
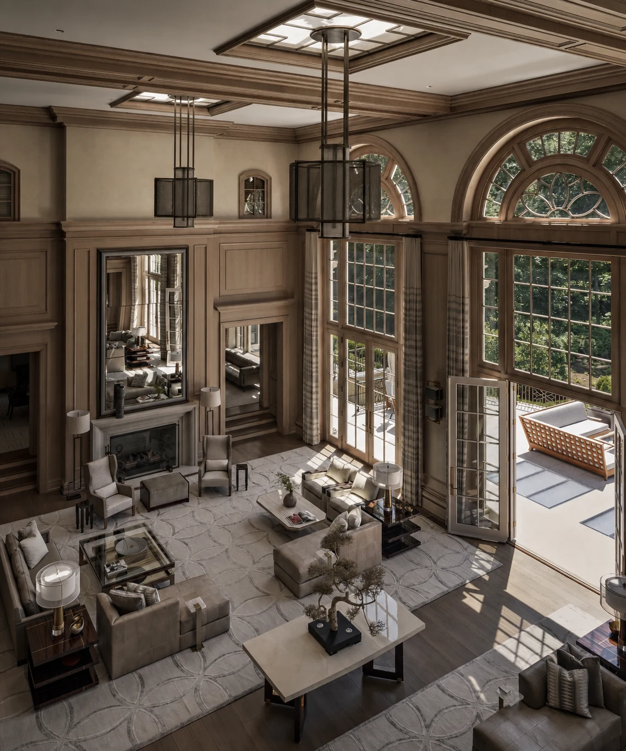
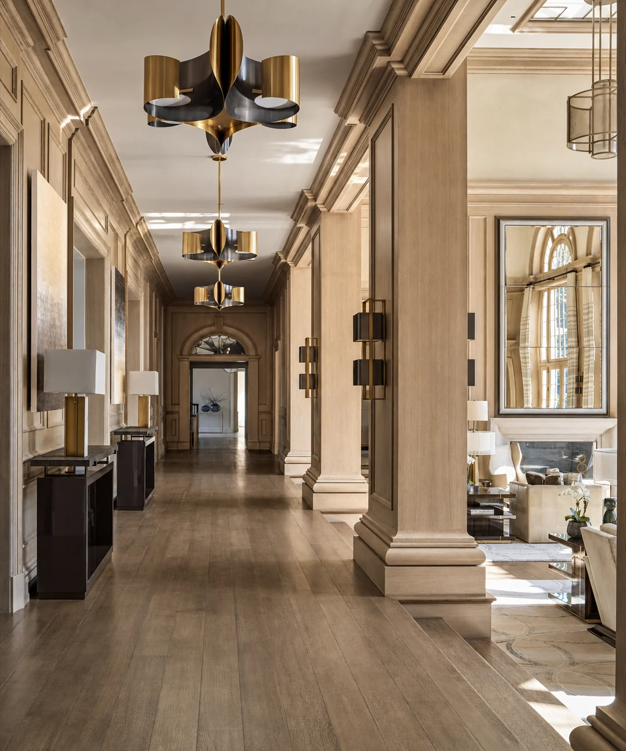
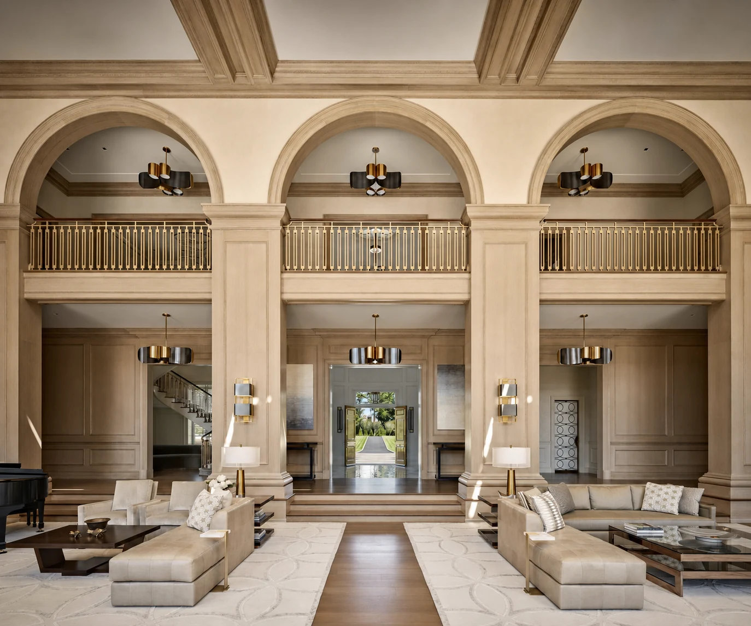
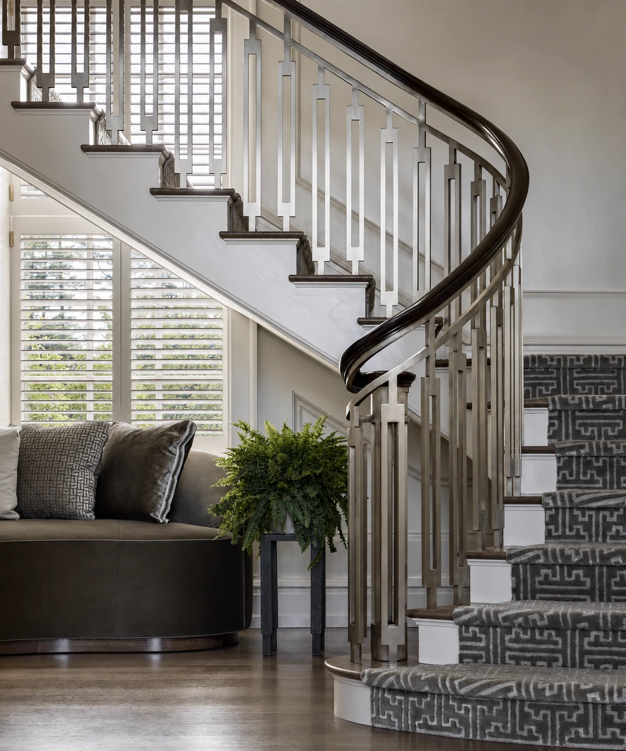
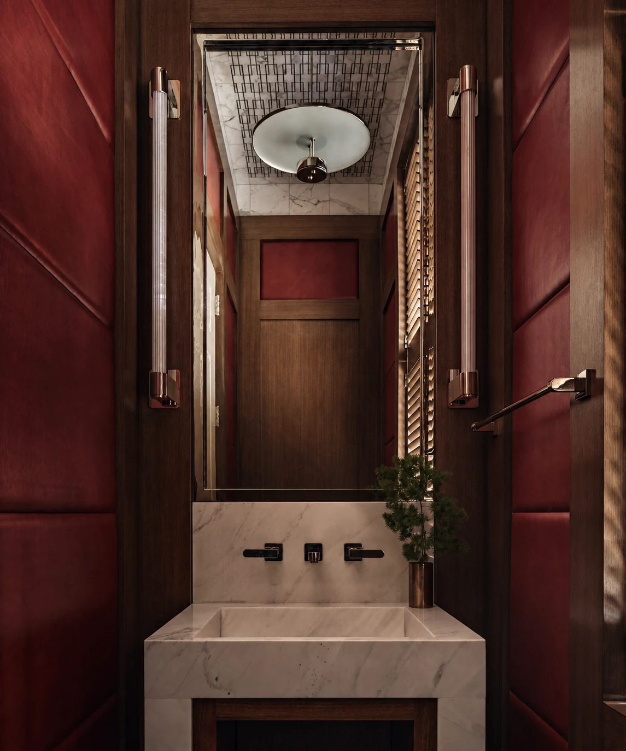
Designed by Charles Hilton Architects and built by Hobbs Inc., Mid Country Grandeur balances formal symmetry with rooms shaped for daily life. Arched openings, layered millwork, stone, and warm natural finishes create continuity from the entry rotunda and double-height living spaces to intimate bedrooms and a richly detailed powder room.
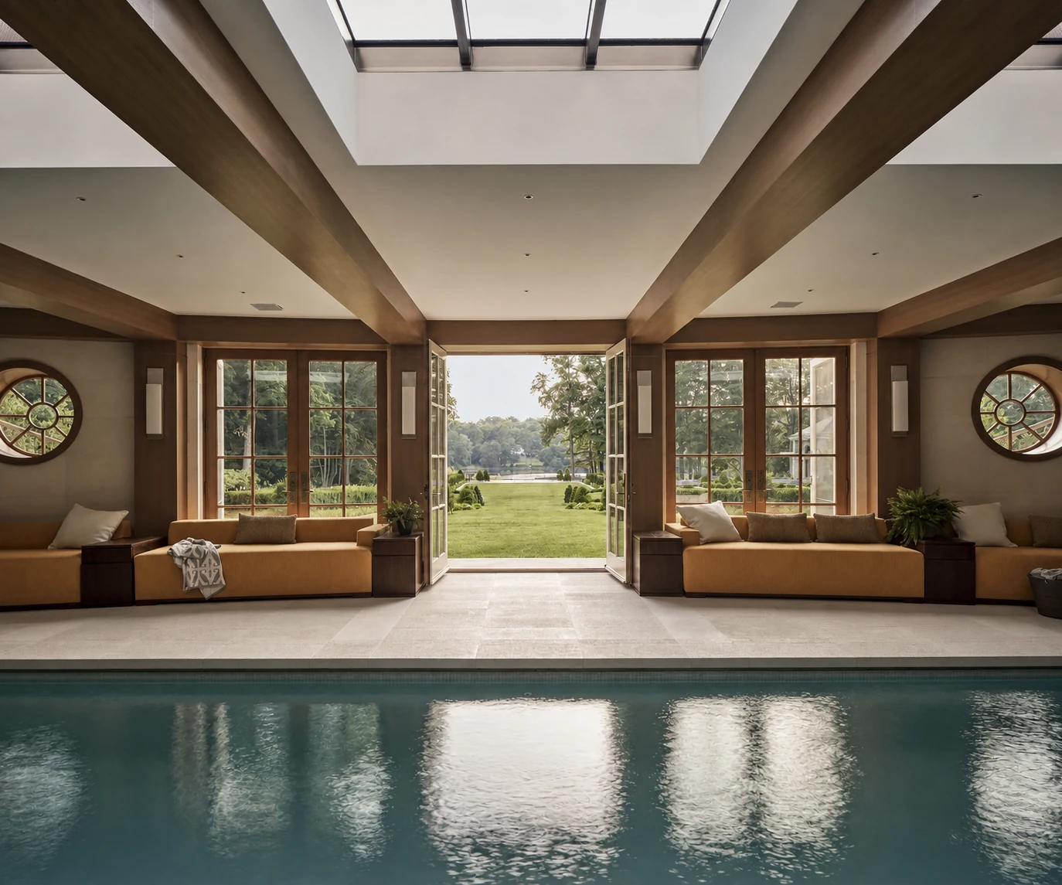
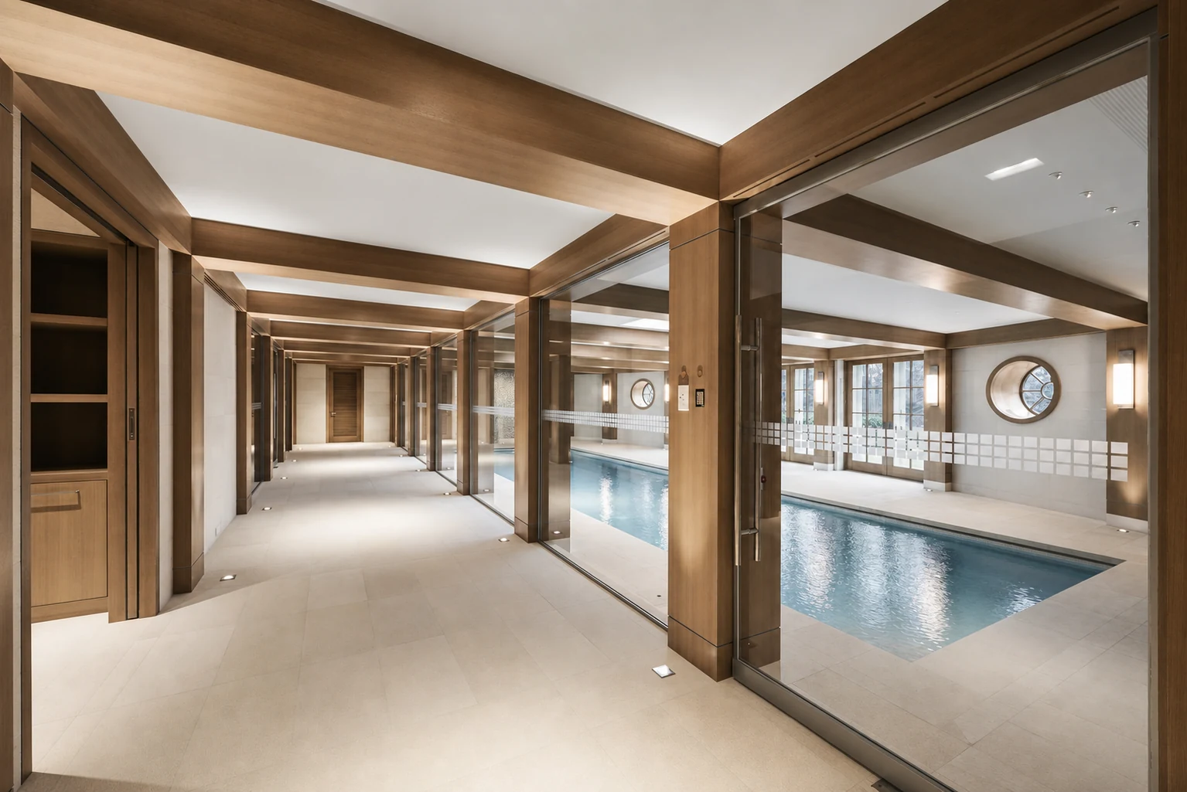
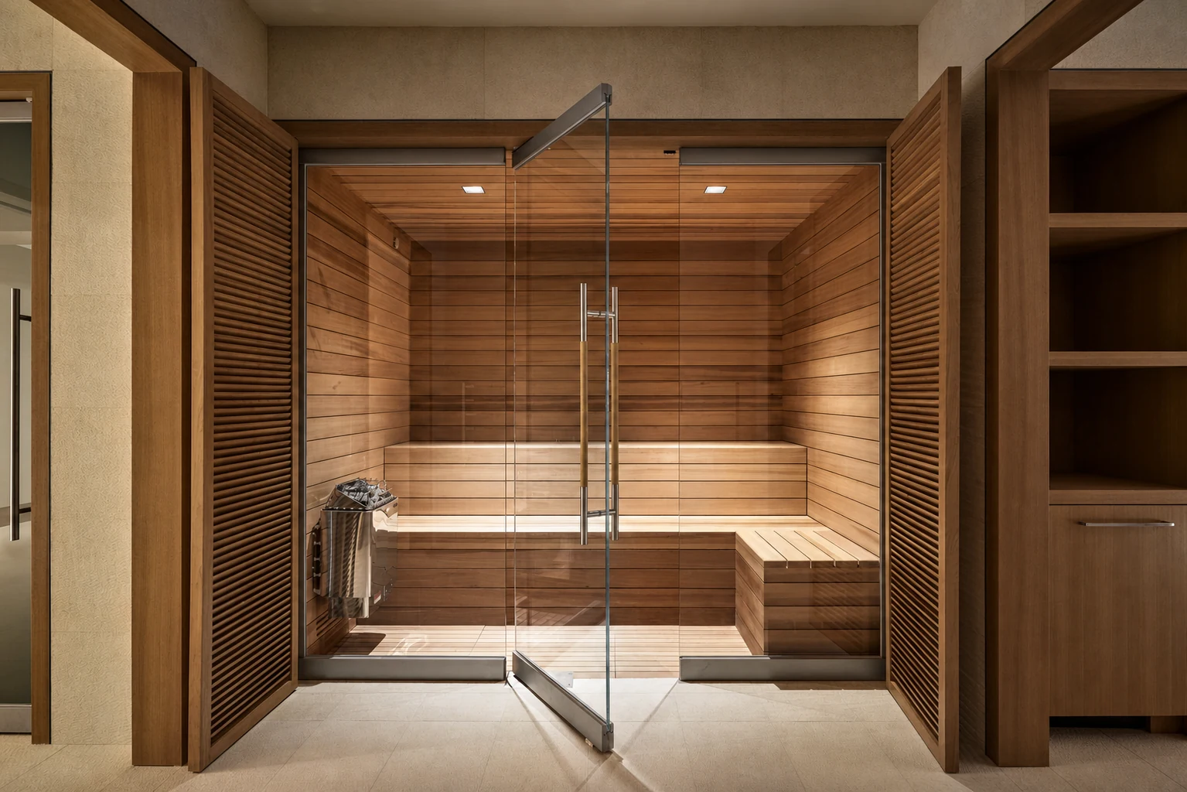
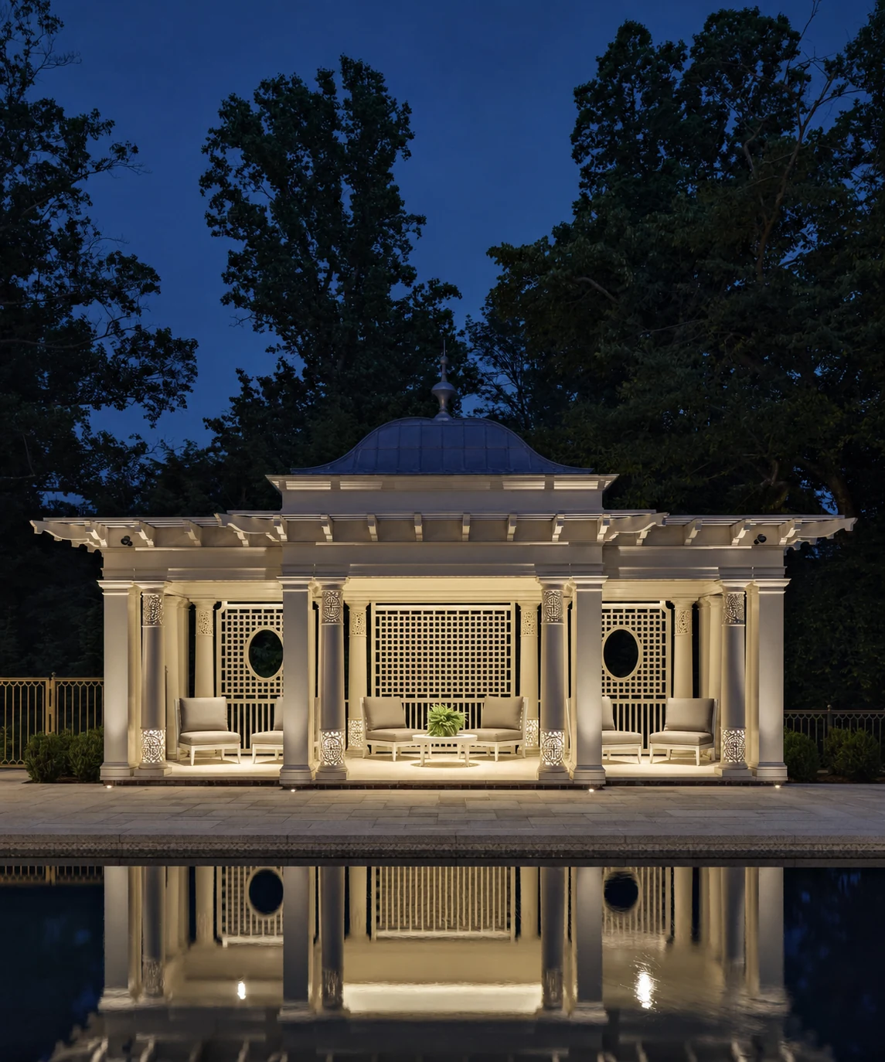
Beyond the main rooms, garden elevations and a lantern-like pool pavilion extend the architectural language into the landscape. An indoor pool suite, recreation lounge, and cedar sauna carry the same discipline into private leisure spaces, completing a home that feels expansive yet composed.
Arrival and Garden

Rooms and Details


Private Leisure