The Shape of Custom Home Building This Year
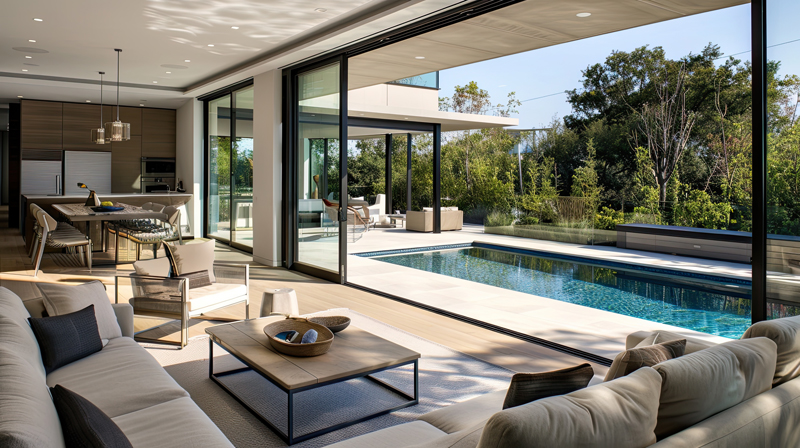
Each year brings a new round of headlines about the future of home building. Most of what we have actually seen on site is quieter than the headlines suggest. The work is moving toward homes that handle more for their owners, age more gracefully, and ask less of their landscapes, without losing the proportions and craftsmanship that have defined this region for a century. The summary below is what we are watching this year from inside a family-owned company that has been building in Connecticut, Westchester, the Hamptons, and New Jersey since 1954.
Sustainability
It has stopped being a feature.
For decades, sustainability was something a client asked us to add. That language has changed. Now the questions arrive earlier in the conversation, as constraints on the design rather than a checkbox at the end. Insulation envelopes, geothermal loops, rainwater capture, native landscape design, and locally sourced stone and timber are part of the program before the framing package goes out for pricing.
The shift that matters most is not the materials themselves. It is the willingness to spend the schematic-design time required to make a high-performance house feel like a house and not a science project. A geothermal field hidden under a parterre garden. Triple-glazed casements that look like the steel windows on a 1920 estate. Mineral-pigment lime washes on board-formed concrete. The craft is in making the new systems disappear into the work.
Wellness
It has moved from amenity to plan-driver.
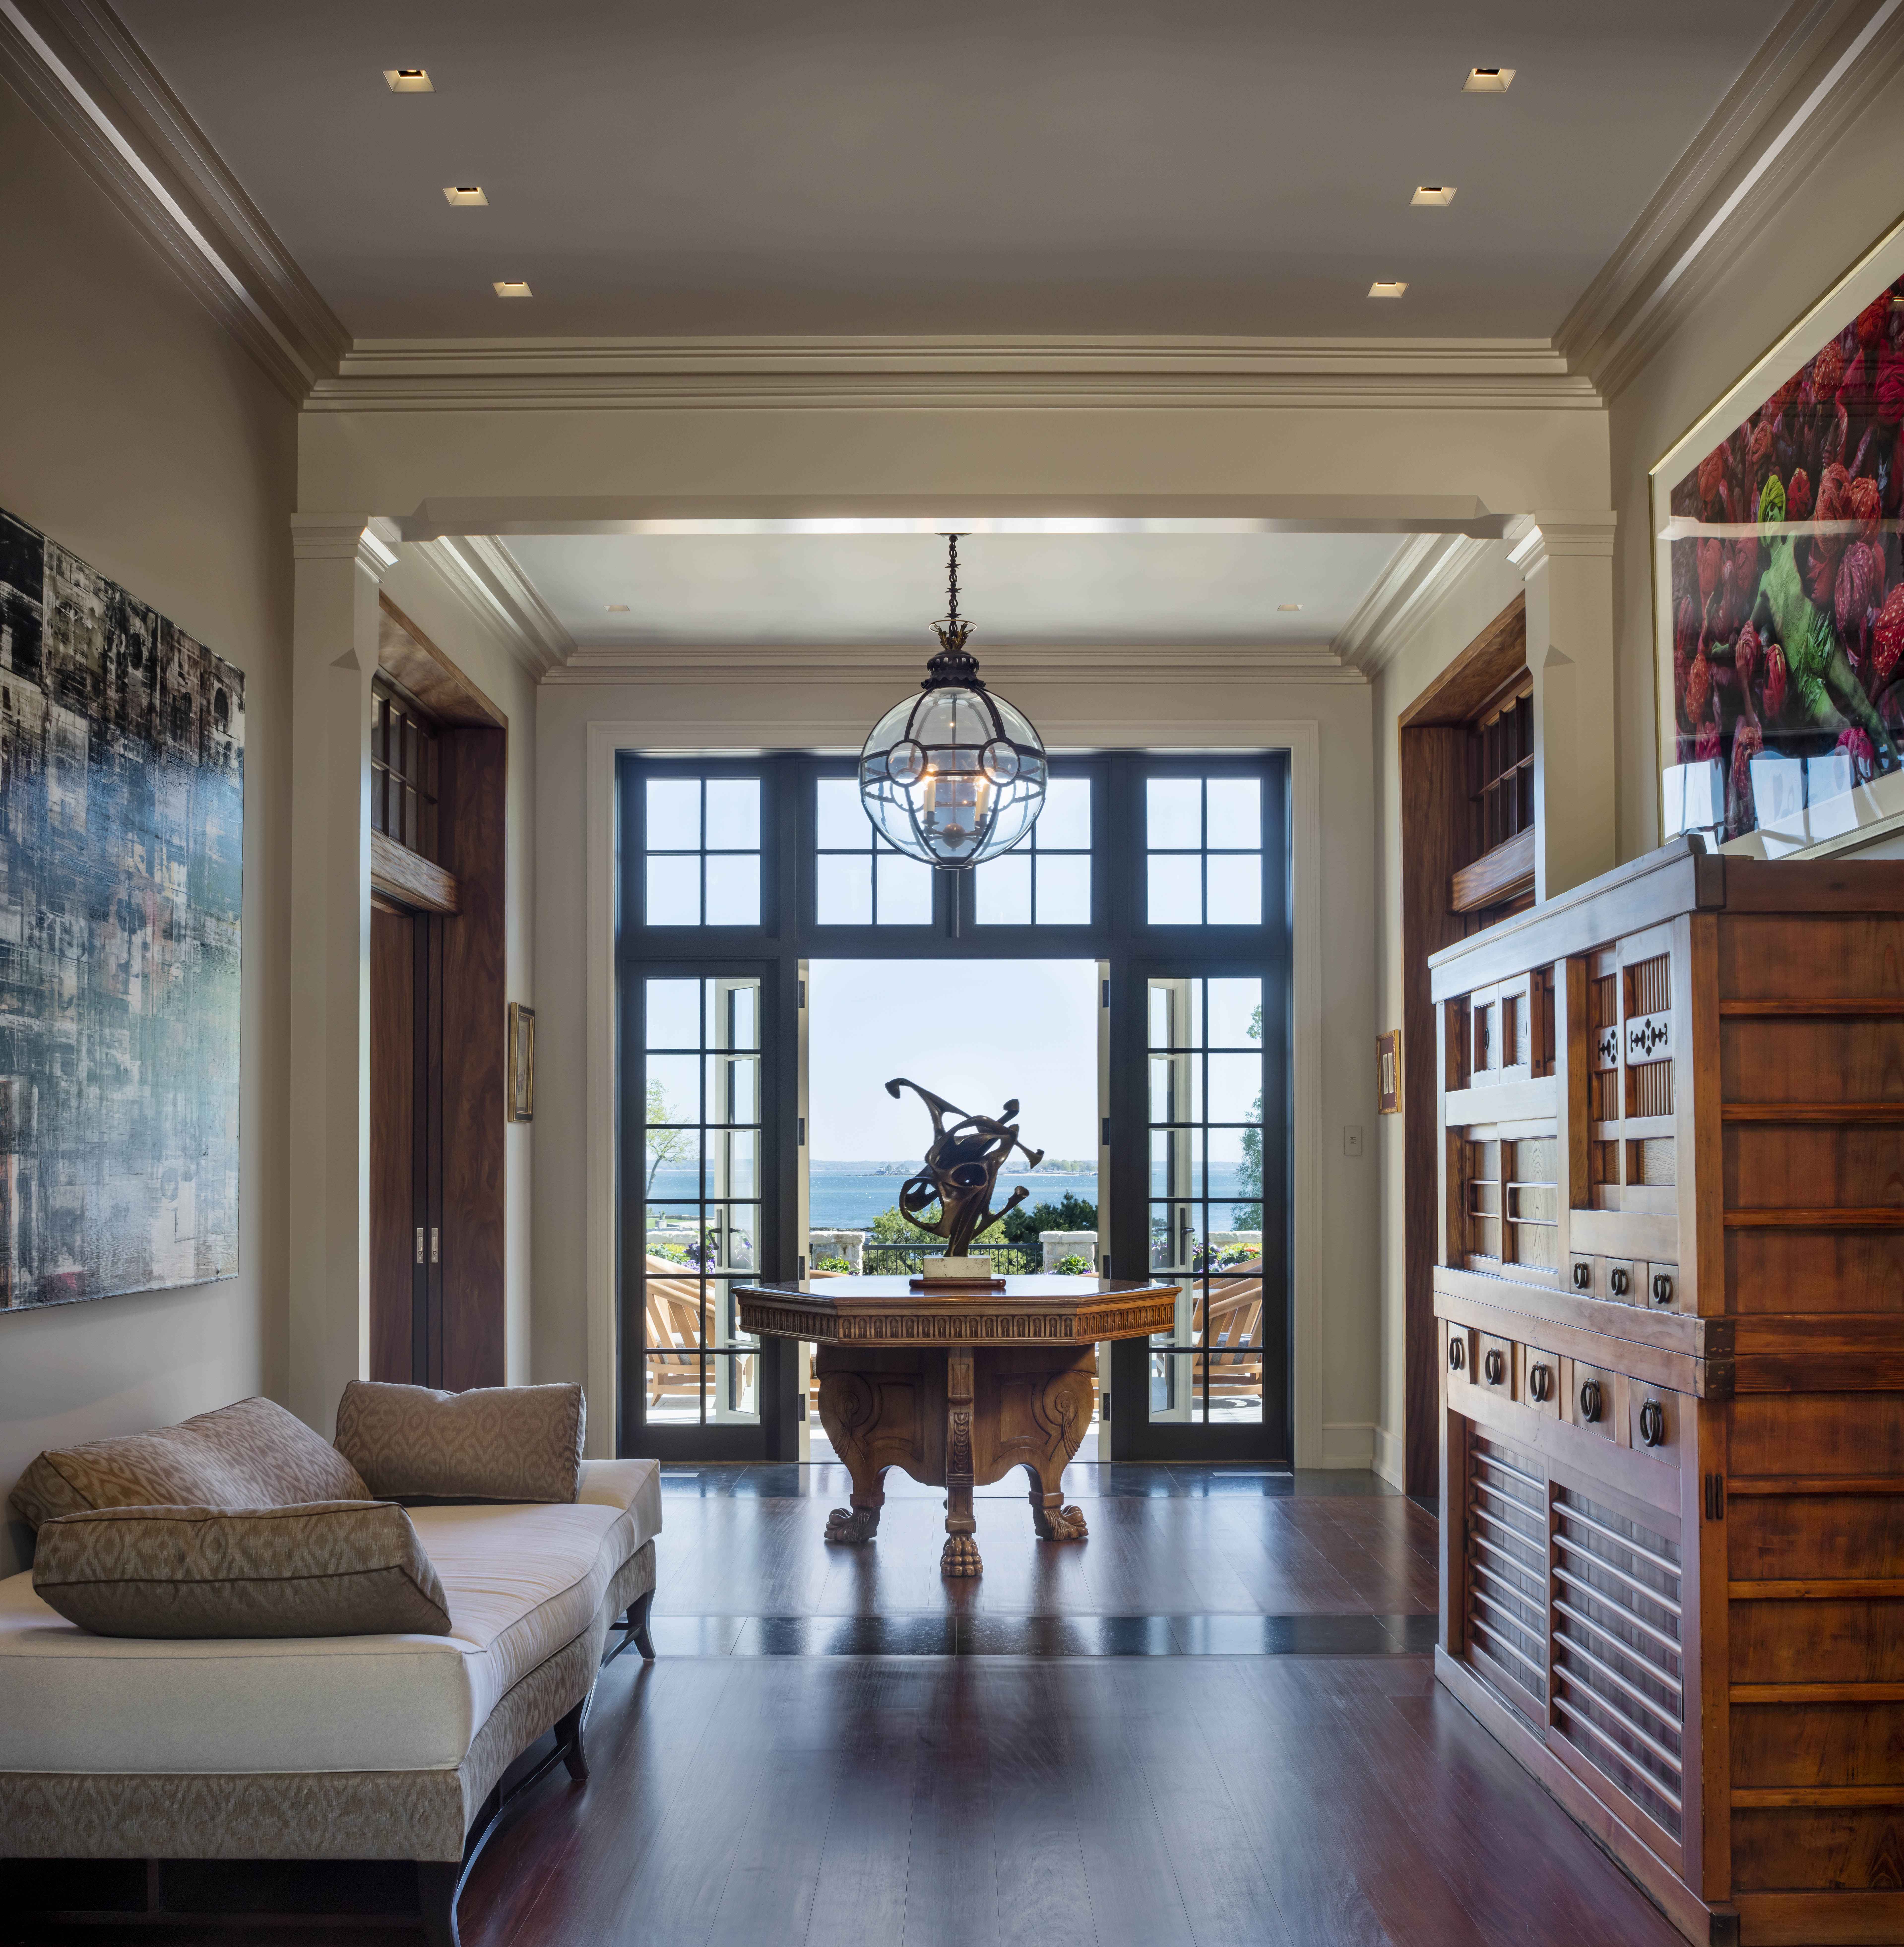
The wellness conversation used to be about a sauna or a treatment room added to a fitness suite. Today it shapes the floor plan. Daylight is the first move on any plan, with sleeping rooms placed for morning light and primary spaces oriented toward the longest evening sun. Air quality is engineered with dedicated outside-air systems and MERV-13 filtration as a baseline. Water filtration runs to the whole house, not just the kitchen tap.
The quieter wellness moves are the ones we find ourselves drawing most often. A clean entry sequence with shoe storage and a real sink for hand-washing. A laundry room that does not double as a thoroughfare. A primary bath without a single hard-edge transition. Garage-to-mudroom routes that keep the loud parts of the day from the rest of the house.
Automation
It is being asked to stay quiet.
The first wave of smart-home work asked the system to do everything. The second wave asks it to do almost nothing visible. Lighting scenes that follow the time of day with no app open. Shades that fall an hour before the projector room is used. HVAC zones that learn the family’s pattern within a week of move-in and stop being adjusted afterward. The push from our clients is consistent: the more invisible the system, the better the system.
The trade we make in the field is to plan for ten years of upgrade paths. Conduit runs to every ceiling rough-in. Patch panels in every closet. Audio and video pre-wires that assume the gear will be replaced twice before the house is. Wiring it once, correctly, lets a homeowner change the brand of the brain three times without lifting a board.
Outdoor Rooms
They are getting more architectural.
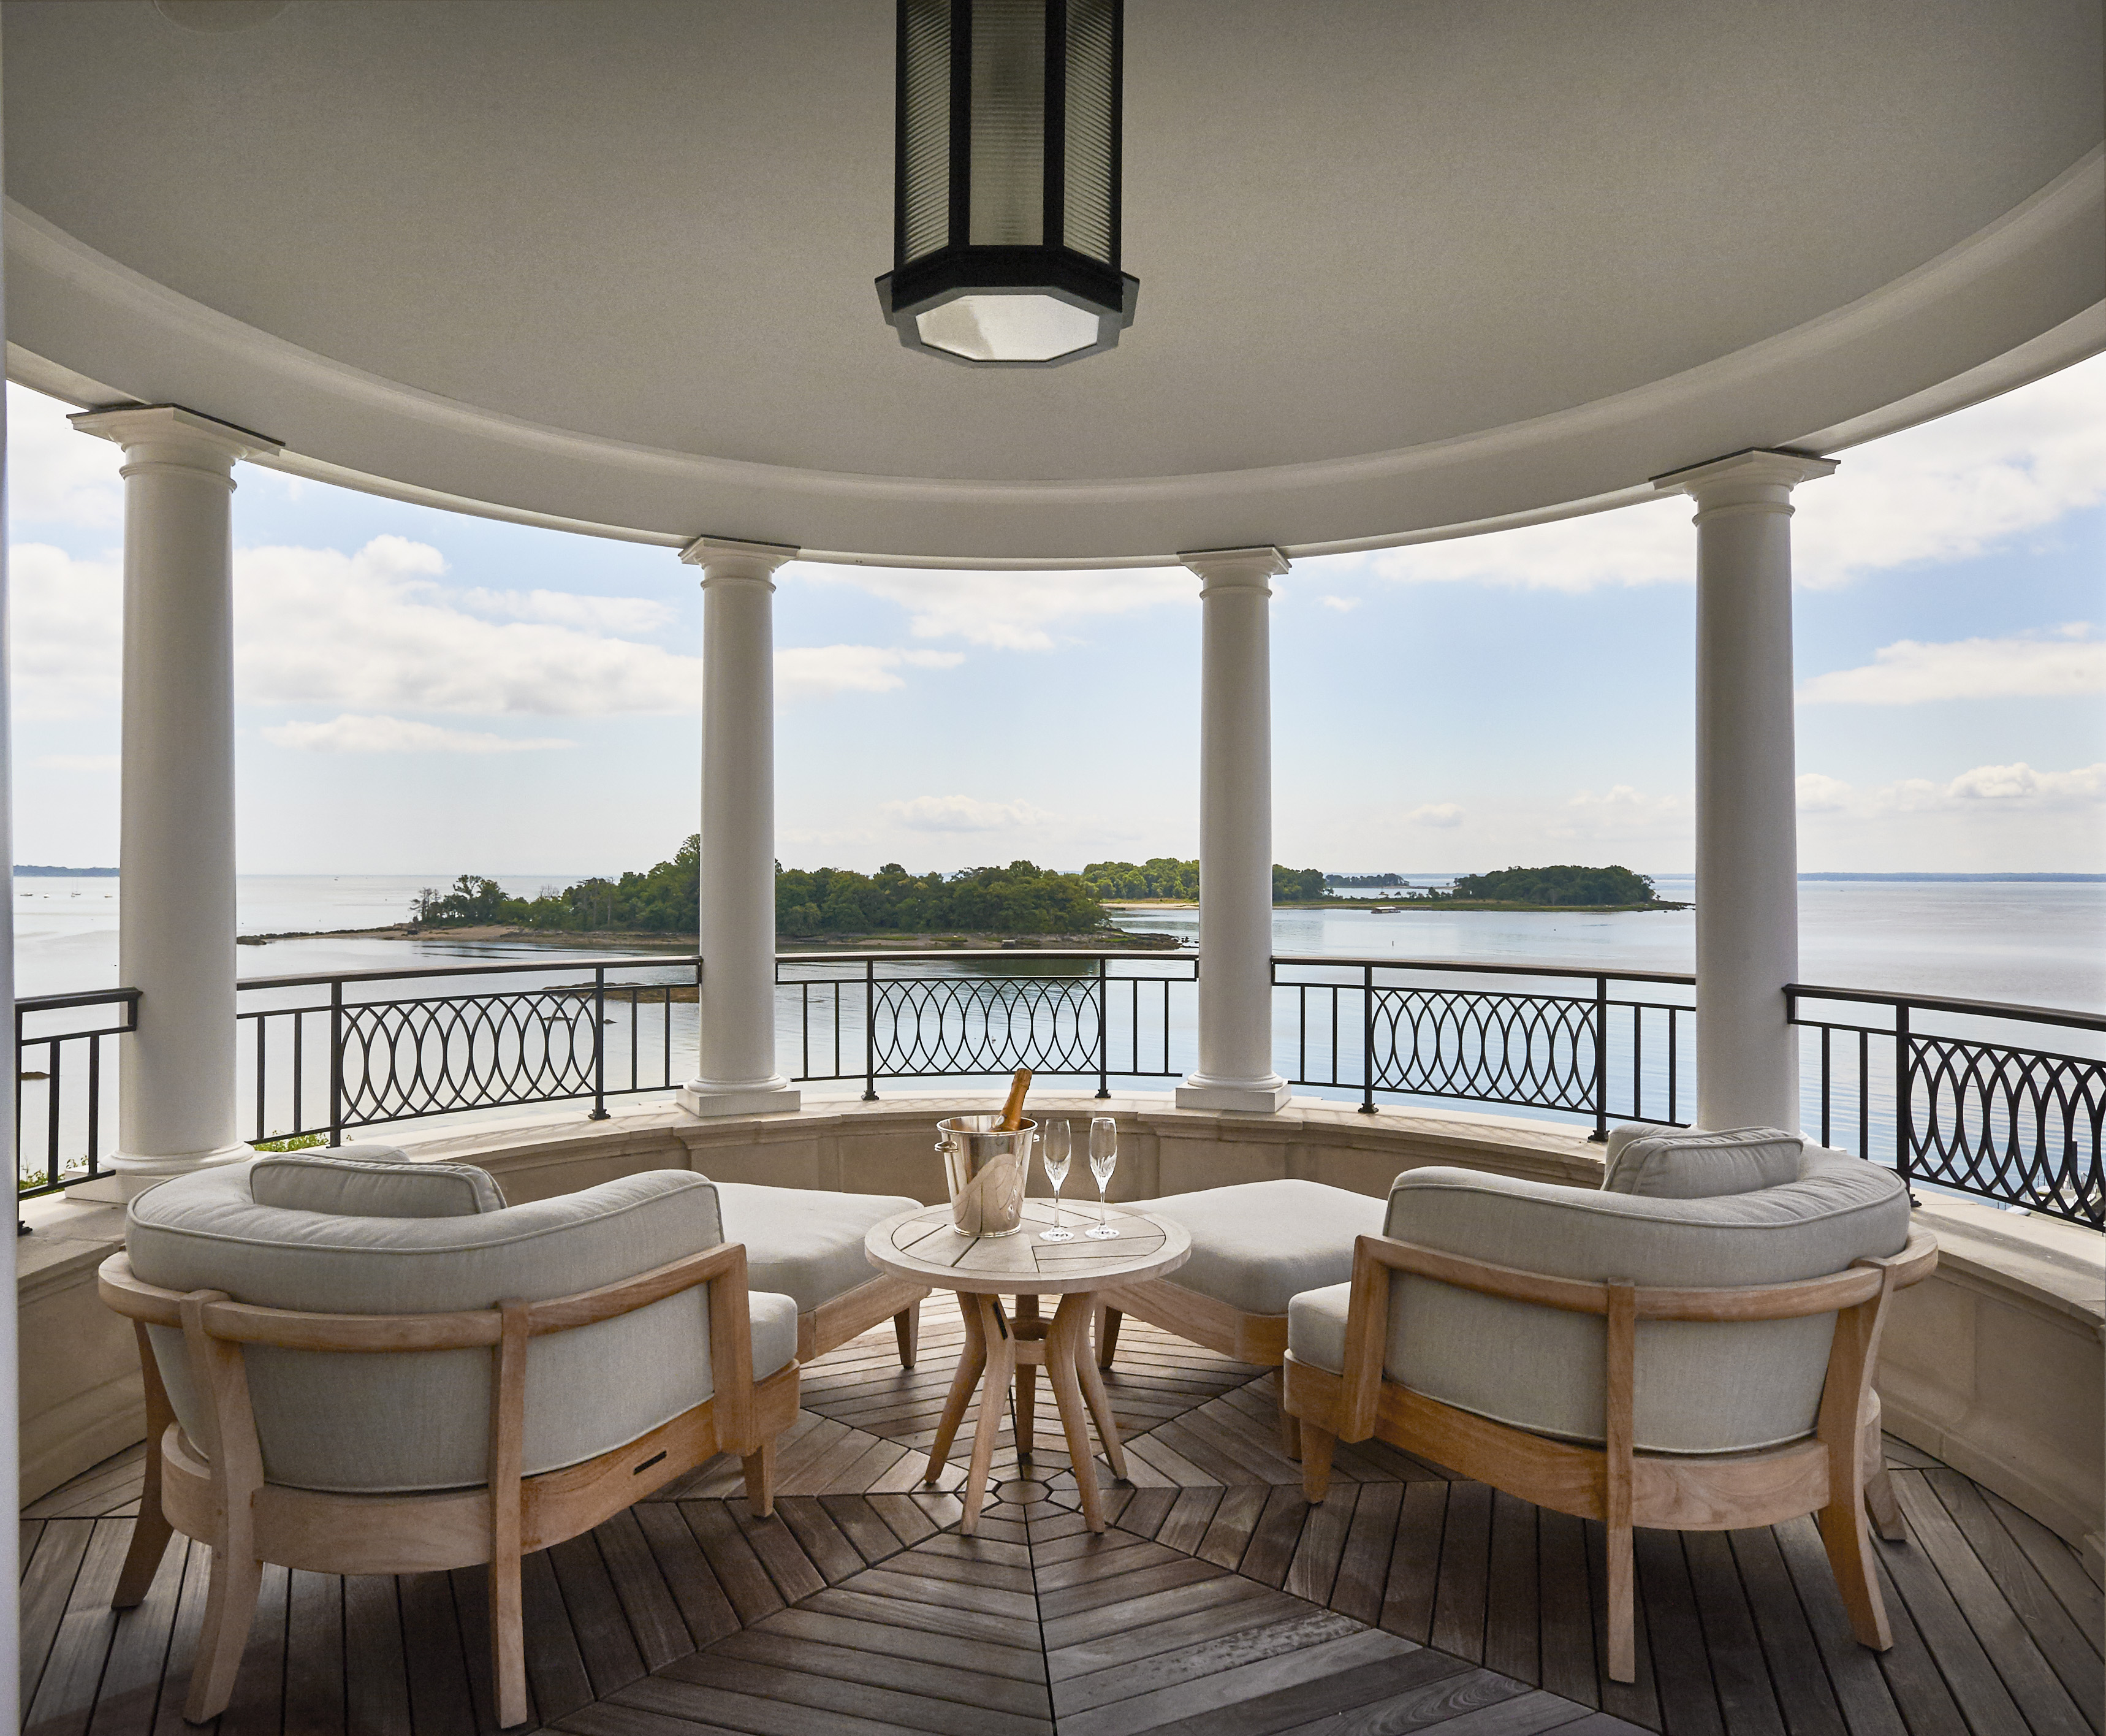
The outdoor program used to be a stone terrace and a grill island. The work in front of us this year is more ambitious. Covered loggias with limestone fireplaces and timbered ceilings. Pool houses that read as separate residences. Roof decks built for the shoulder season with integrated radiant heat overhead. Pergolas that operate like rooms. The structures borrow detail from the main house, so the property reads as one composition rather than a yard and a building.
Material Restraint
It is the through-line.
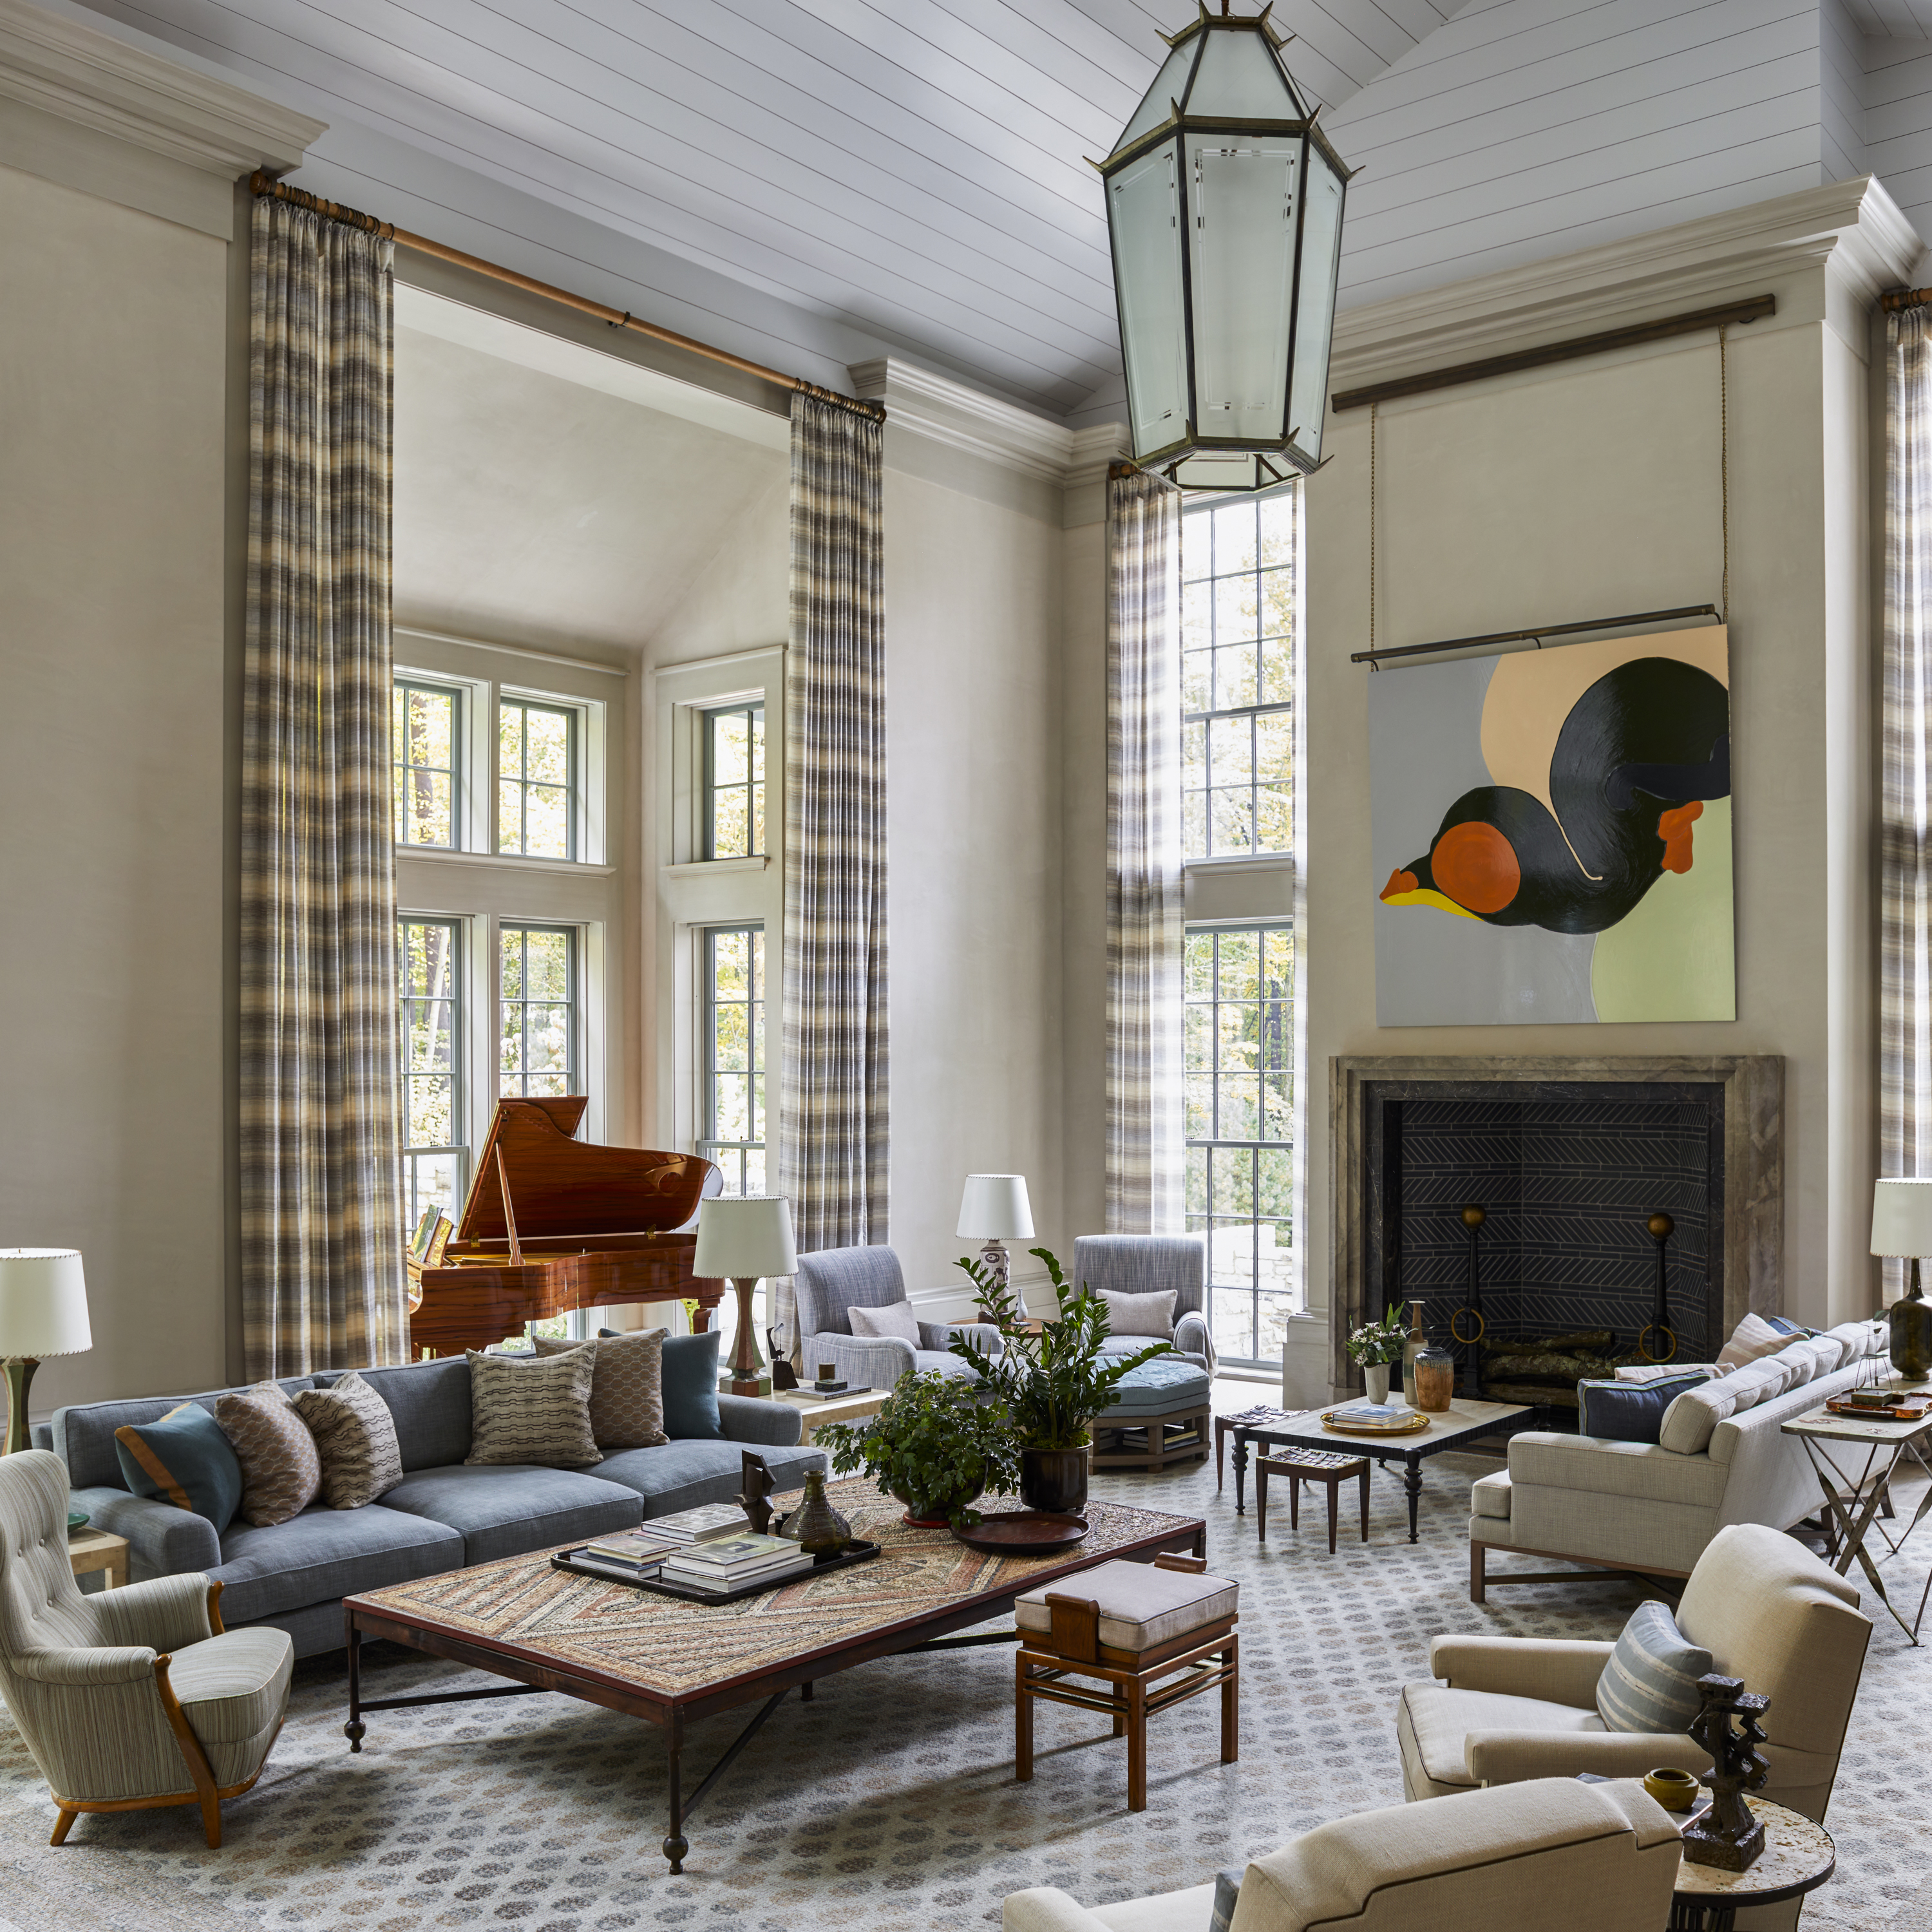
The trend that runs underneath the others is restraint. The most considered houses we are building this year use fewer materials, used more carefully. Plaster instead of paint where the light asks for it. Quarter-sawn white oak instead of five wood species in the same room. Honed limestone, hand-forged iron, real wool, vegetable-tanned leather. The houses that age well treat material the way they treat sunlight: a few choices, made deliberately, given room to breathe.
What still matters most
The decisions that matter most are still the early ones.
Across every category above, the most consequential moves happen in the first six weeks of design. Where the building sits on the site. Where the sun lands on the breakfast table. How the family arrives home, and where they put down their keys. Which doors are 36 inches wide and which are 42. These are not glamorous decisions and they rarely make a trends list. They are also the ones our owners are still talking about ten and twenty years after they move in.
That has not changed since 1954. What does change, year over year, is the toolkit. The job is to bring the new toolkit into a house in a way that lets it disappear into the work.